885 Sandstone Ridge
$620,000
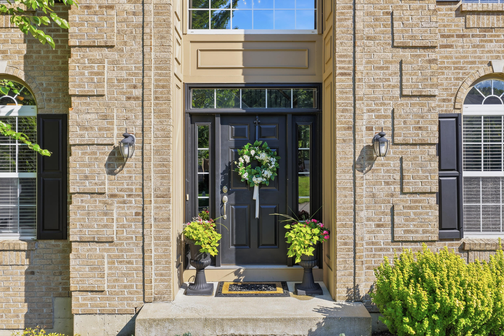
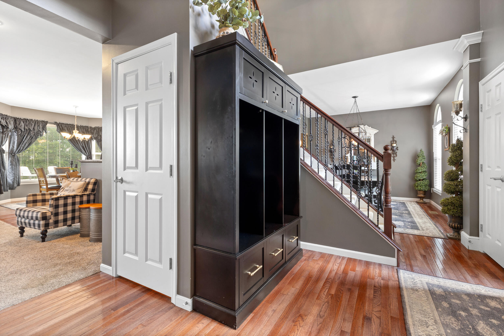
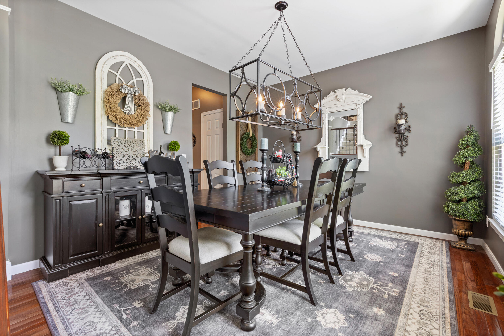
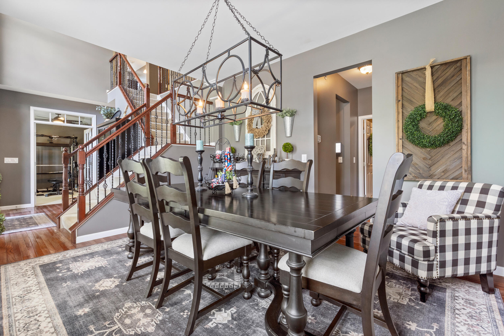
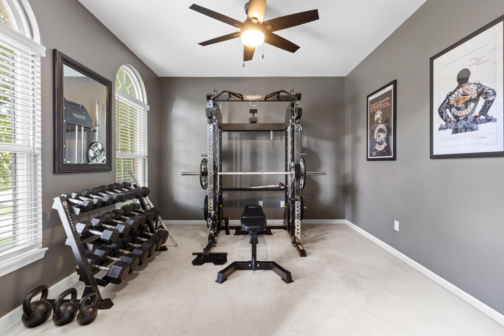
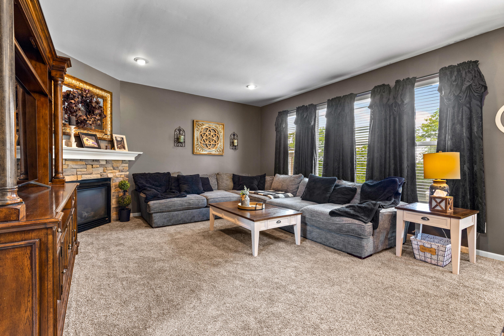
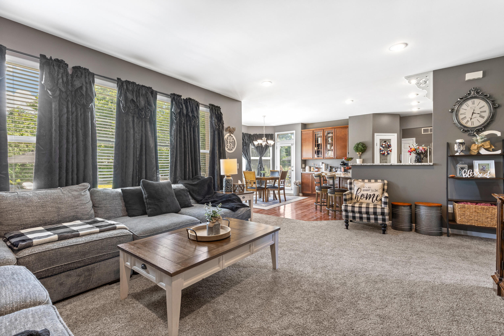
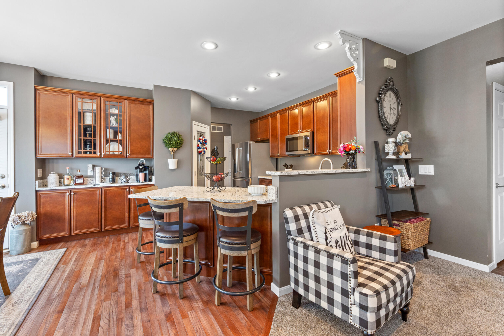
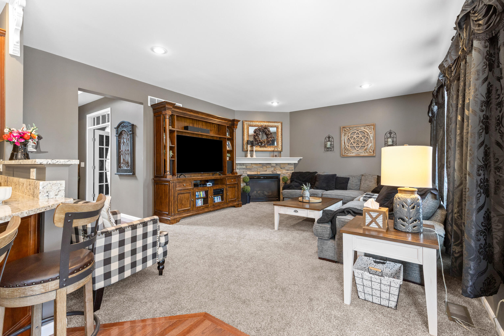
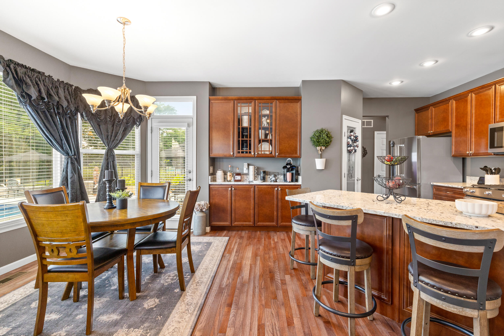
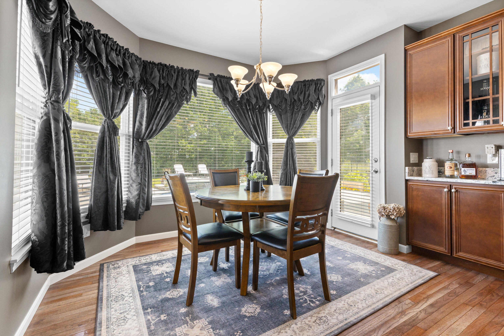
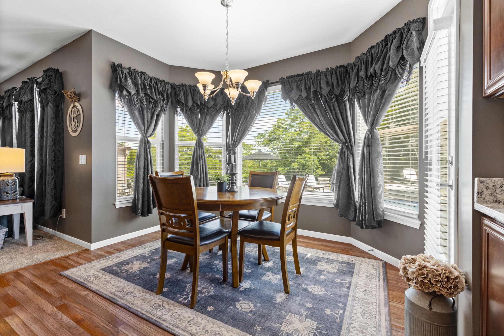
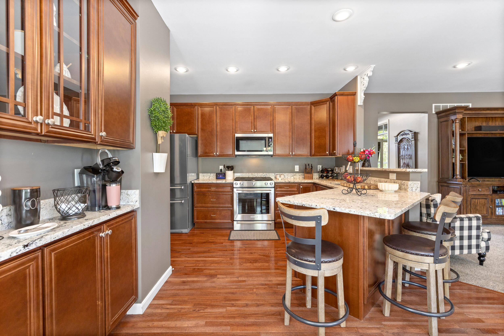
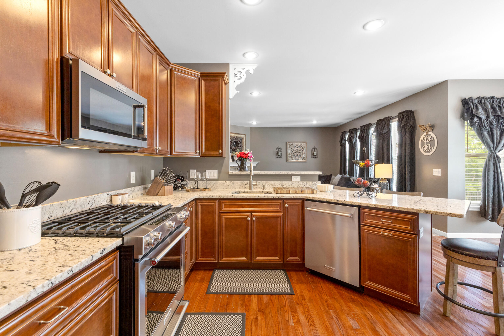
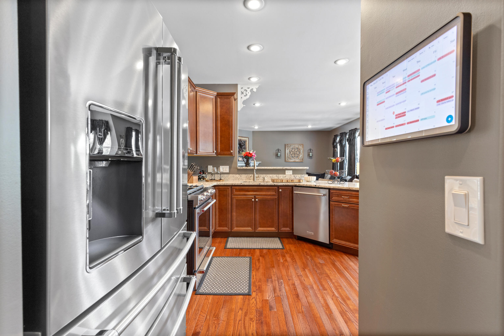
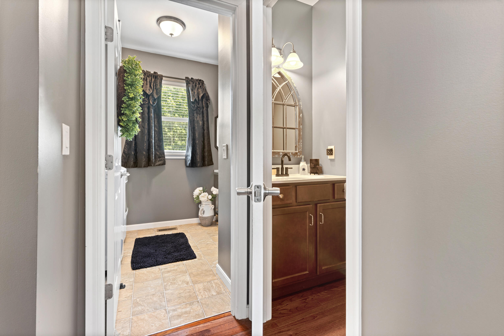
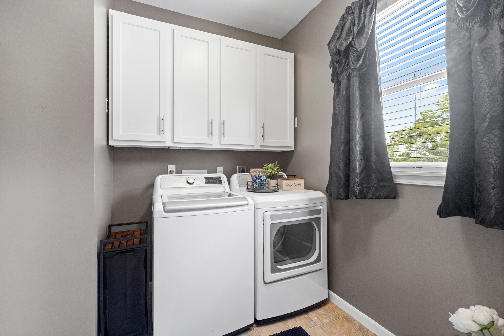
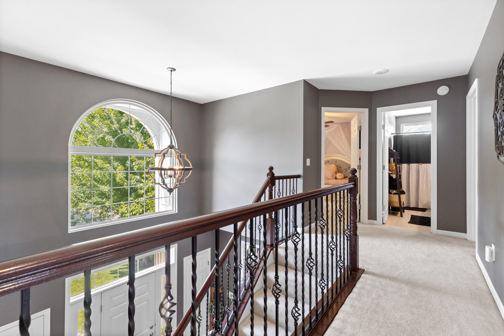
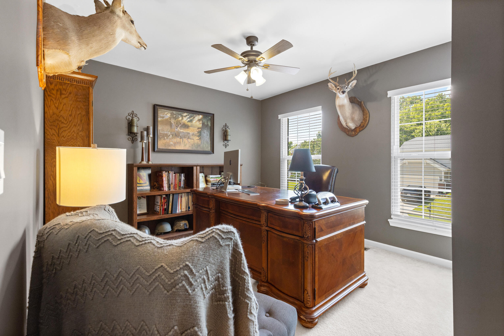
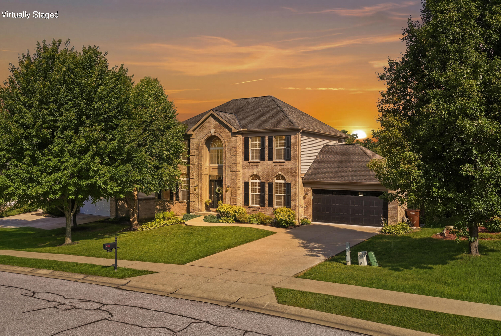
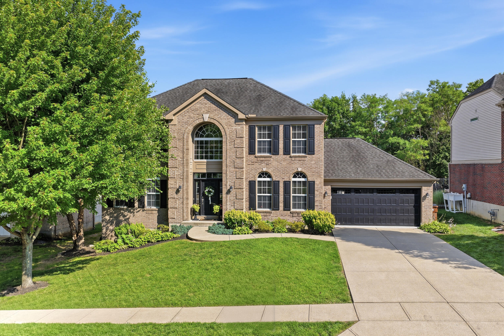
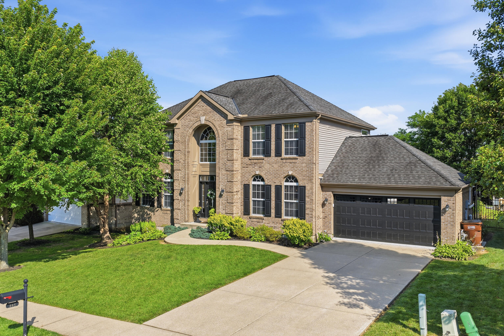
Luxury begins the moment you step inside. Rich hardwood floors, elegant wrought-iron railings, and soaring ceilings welcome you into a spacious foyer that flows seamlessly into the private study, dining room and into the family room. w/ stone fireplace, and large windows for natural light. The open-concept design continues into the breakfast area and gourmet kitchen. The kitchen is designed to impress, featuring hardwood floors, custom cabinetry, a beautiful coffee bar, a large walk-in pantry, a five-burner gas cooktop, and abundant workspace for entertaining or everyday living. The laundry room and mudroom lead to the finished garage, complete with heating and air conditioning, epoxy flooring, and an additional service door providing easy access to the backyard.
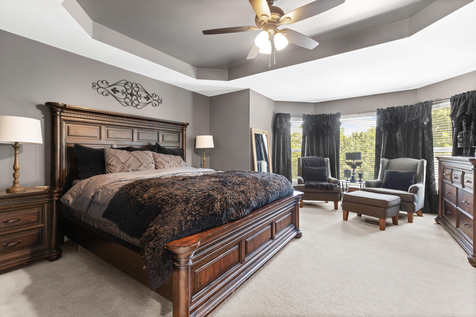
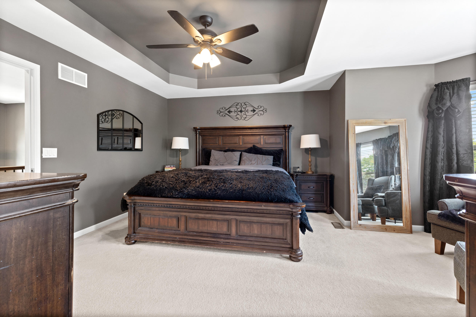
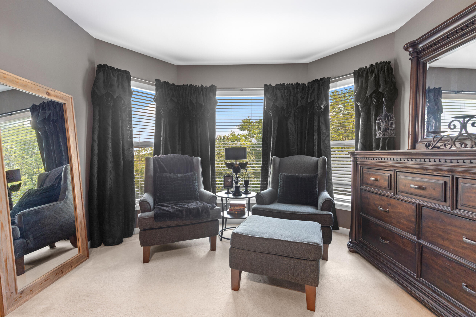
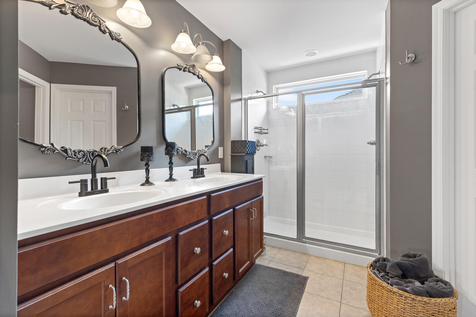
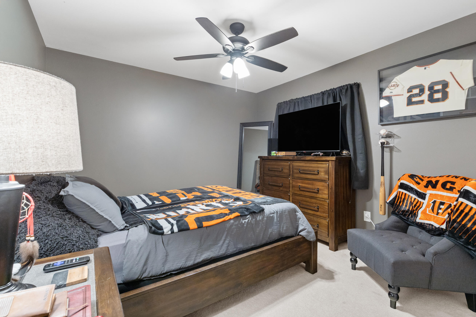
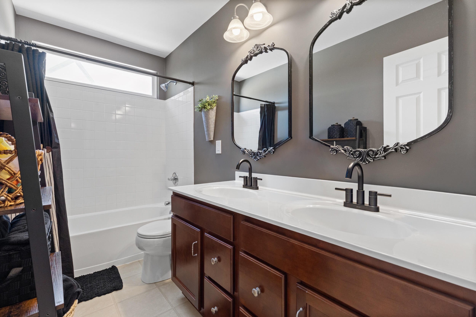
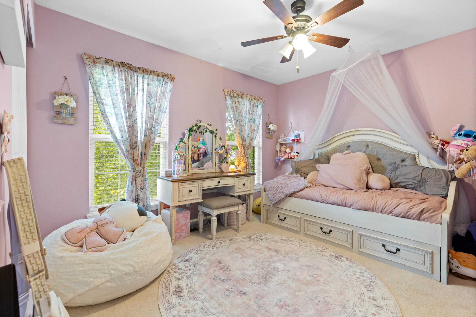
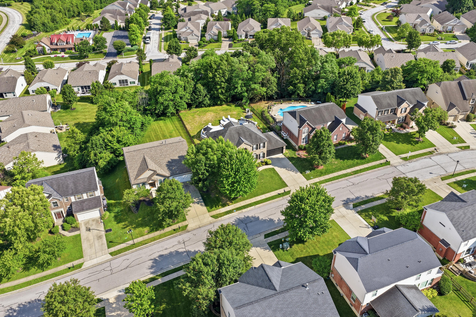
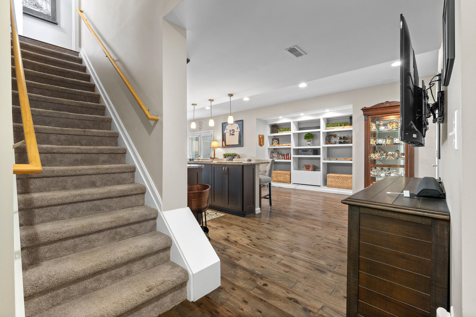
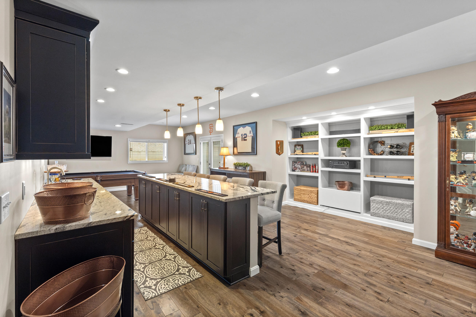
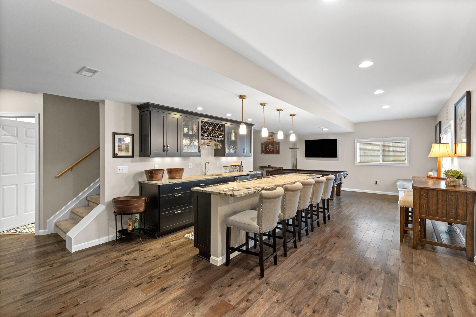
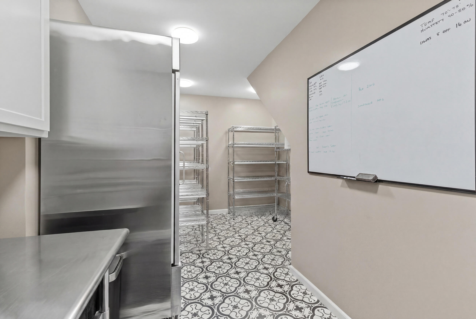
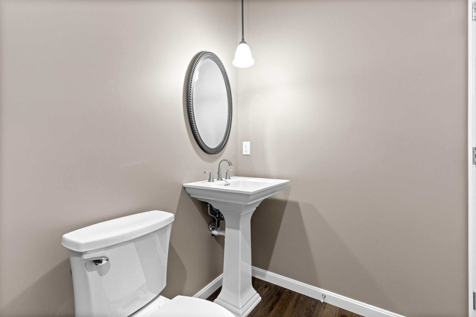
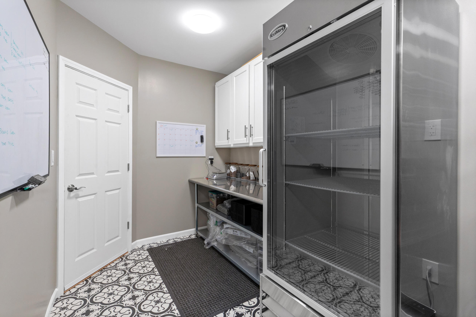
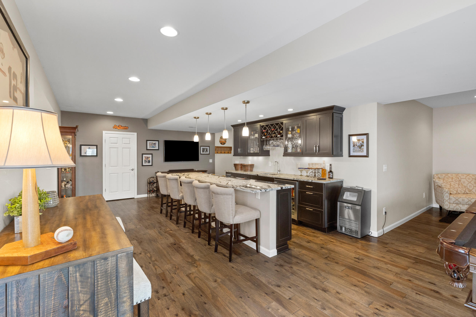
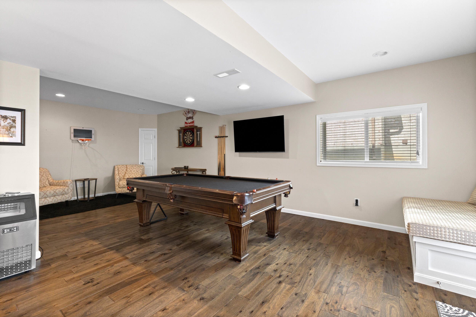
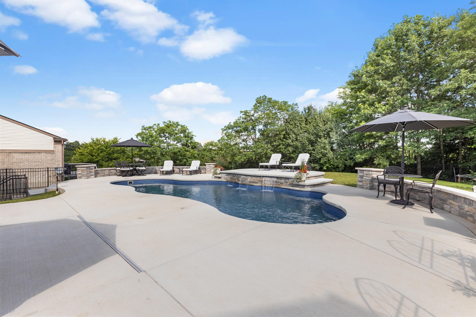
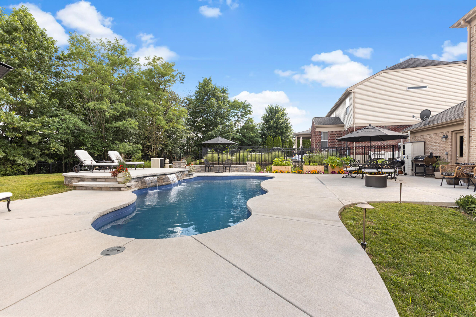
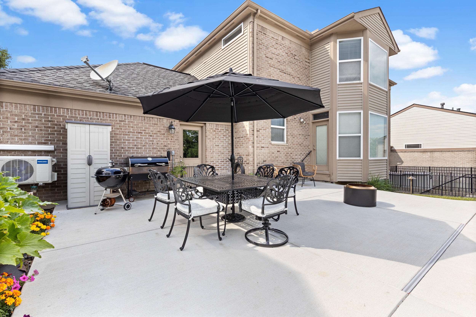
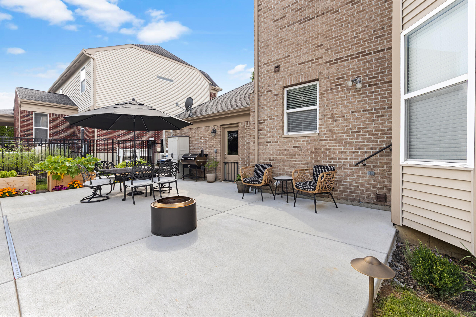
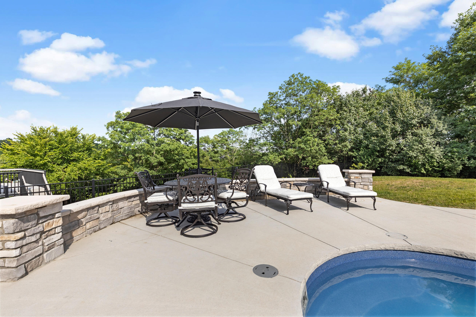
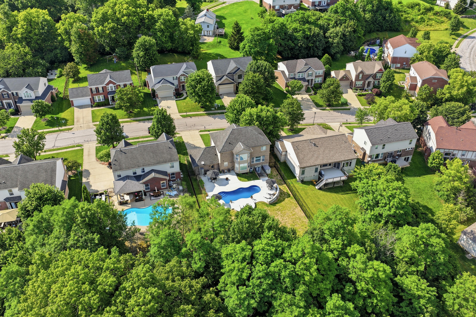
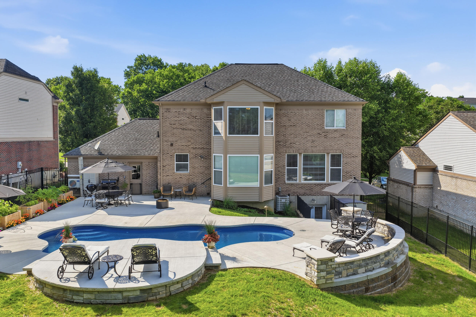
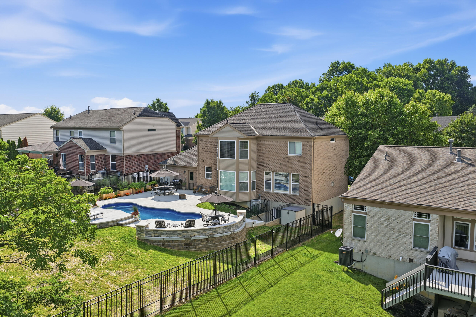
The backyard is nothing short of spectacular. A gorgeous heated inground pool with three elegant fountains creates your own private resort, while the expansive deck offers the perfect setting for unforgettable summer parties, relaxing afternoons, or evenings spent entertaining family and friends. 6 ft fence w/ puppy picket added. Whether you're hosting a crowd or enjoying a quiet swim, this incredible outdoor oasis is designed for making memories all season long. Upstairs, retreat to the luxurious primary suite featuring a private sitting area, spa-inspired bath with double vanities, and an oversized walk-in shower with dual shower heads. Three additional oversized bedrooms offer generous closet space and room for everyone. The finished lower level is an entertainer's dream. Enjoy the custom bar with beautiful cabinetry, beverage fridge, and engineered hardwood floor for that upscale design. An expansive recreation area perfect for a pool table, game nights, or movie nights, a convenient half bath, and a finished storage room that provides plenty of organized space. Ideally located in the heart of Cold Spring, you'll enjoy the convenience of being just minutes from downtown Cincinnati