Leave a Message

By providing your contact information to The Cindy Shetterly Team, your personal information will be processed in accordance with The Cindy Shetterly Team's Privacy Policy. By checking the box(es) below, you consent to receive communications regarding your real estate inquiries and related marketing and promotional updates in the manner selected by you. For SMS text messages, message frequency varies. Message and data rates may apply. You may opt out of receiving further communications from The Cindy Shetterly Team at any time. To opt out of receiving SMS text messages, reply STOP to unsubscribe.

Thank you for your message. We will be in touch with you shortly.

7434 Loch Lomond Drive

$419,000
7434 Loch Lomond Drive, Alexandria, KY 41001
7434 Loch Lomond Drive

7434 Loch Lomond Drive

$419,000

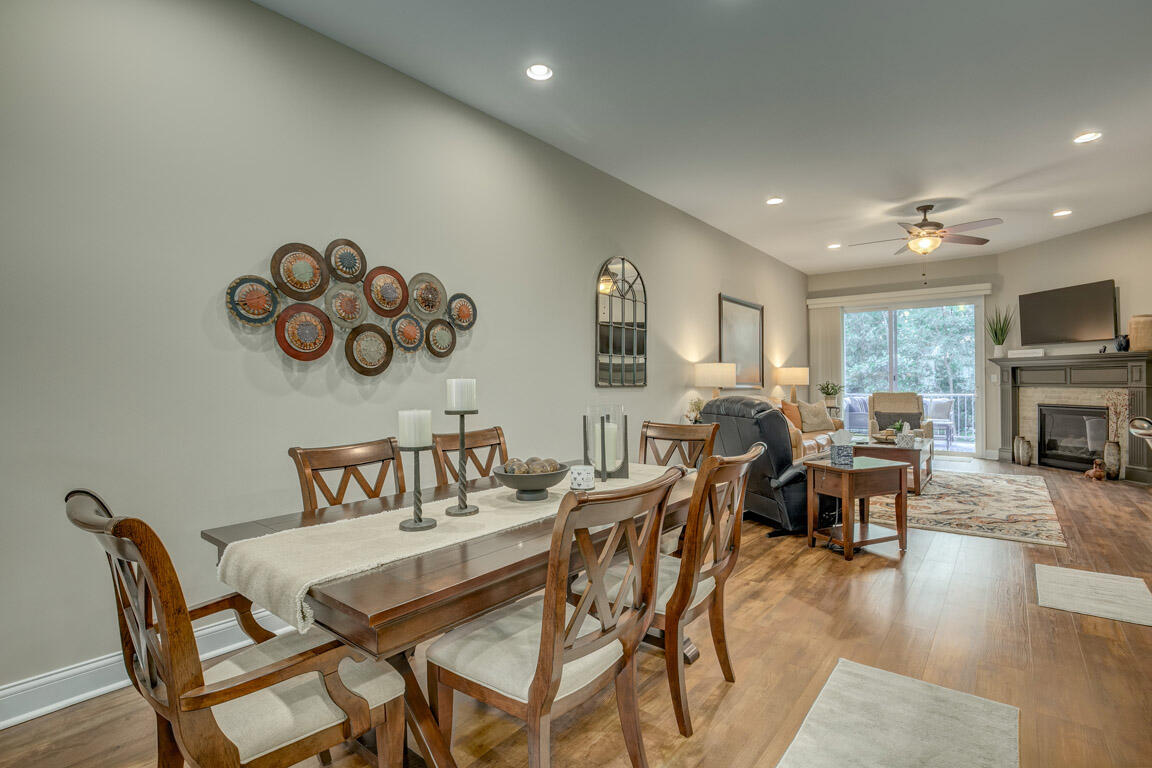
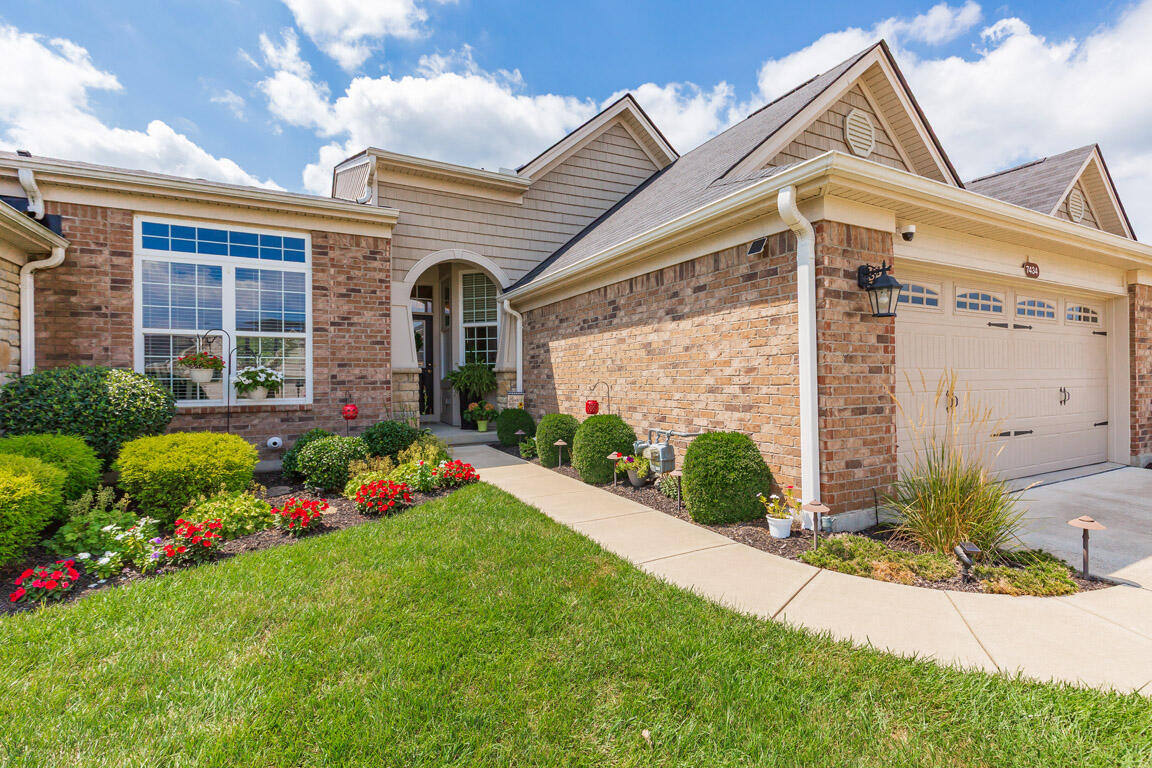
WAIT! You mean you're looking for a place with a pool, clubhouse, workout room, no exterior maintenance, privacy AND it's in perfect condition? OK... we've got you!

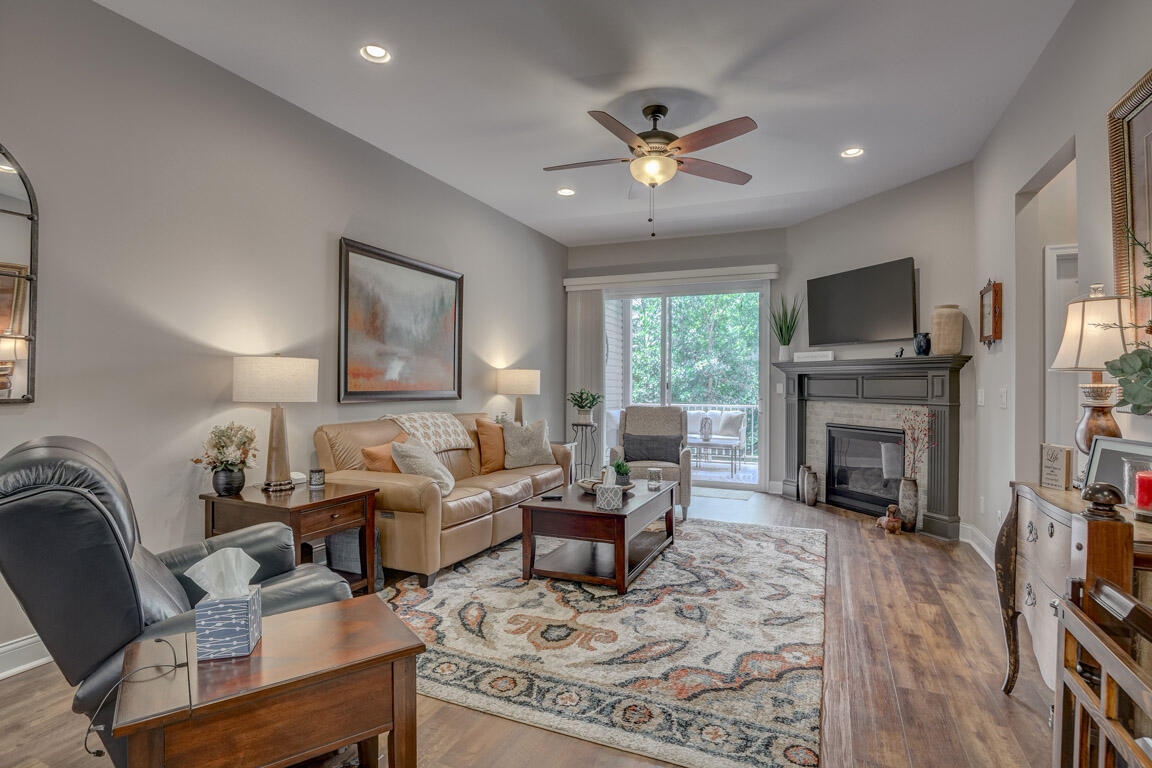
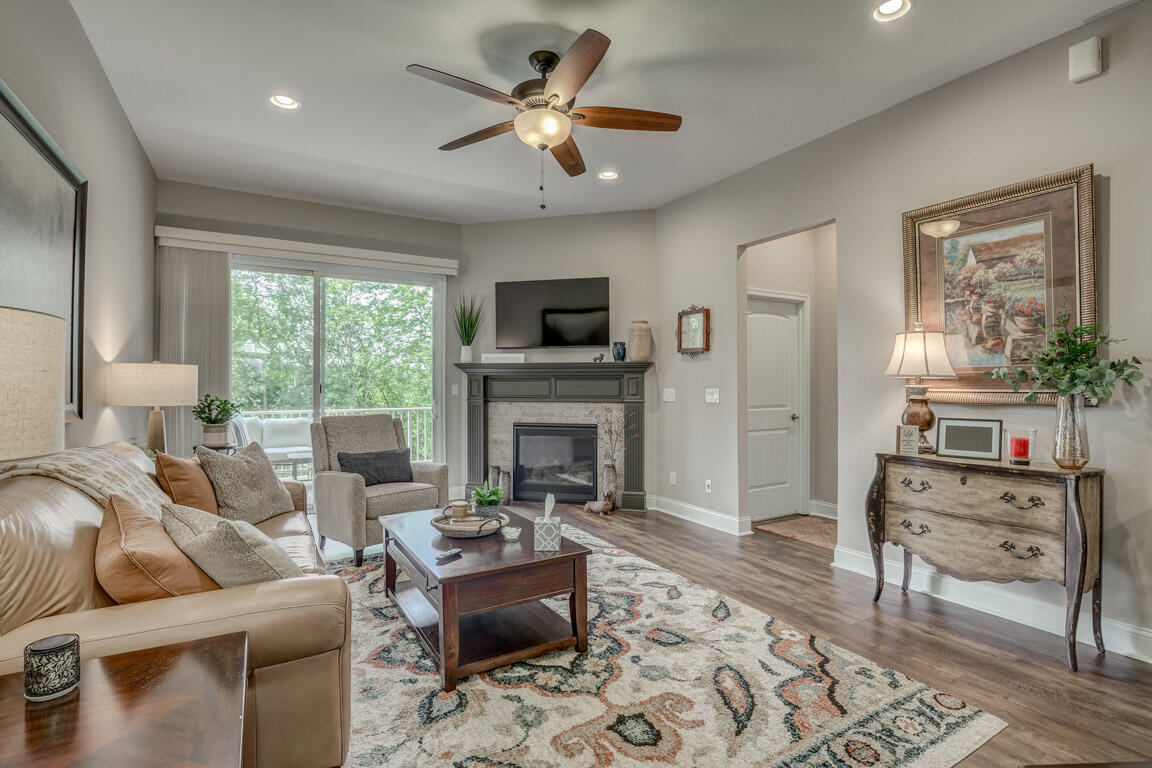
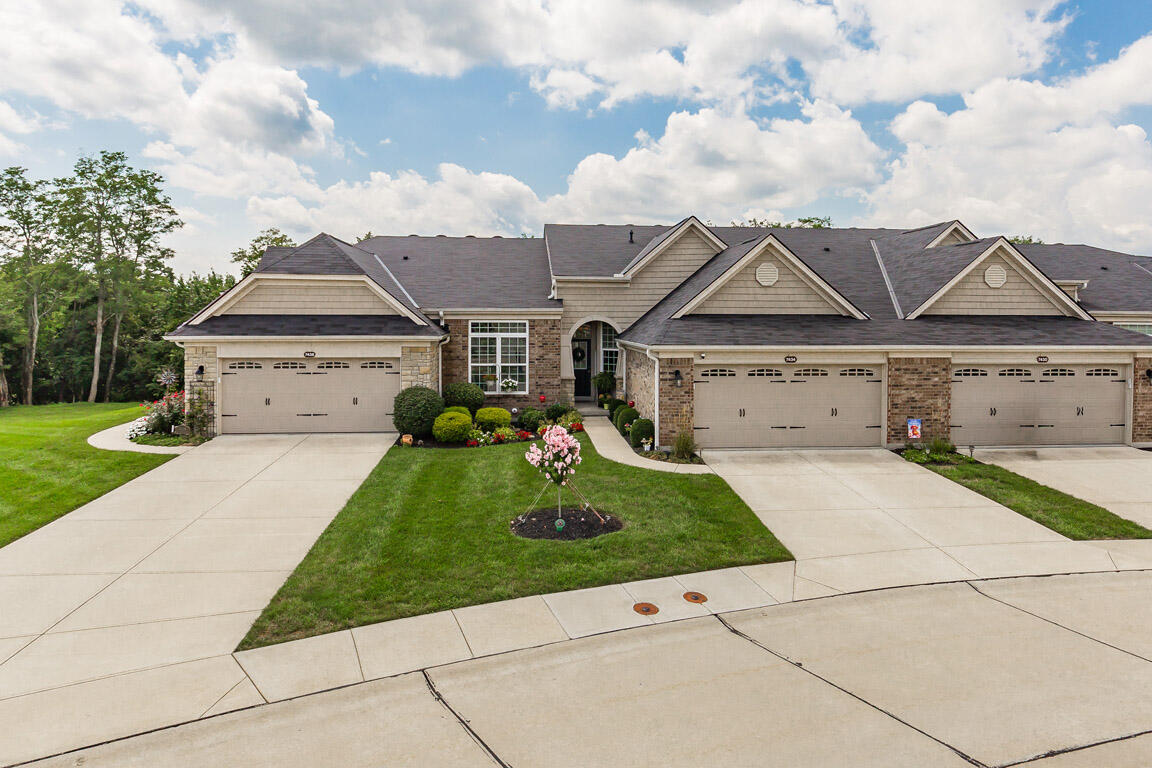
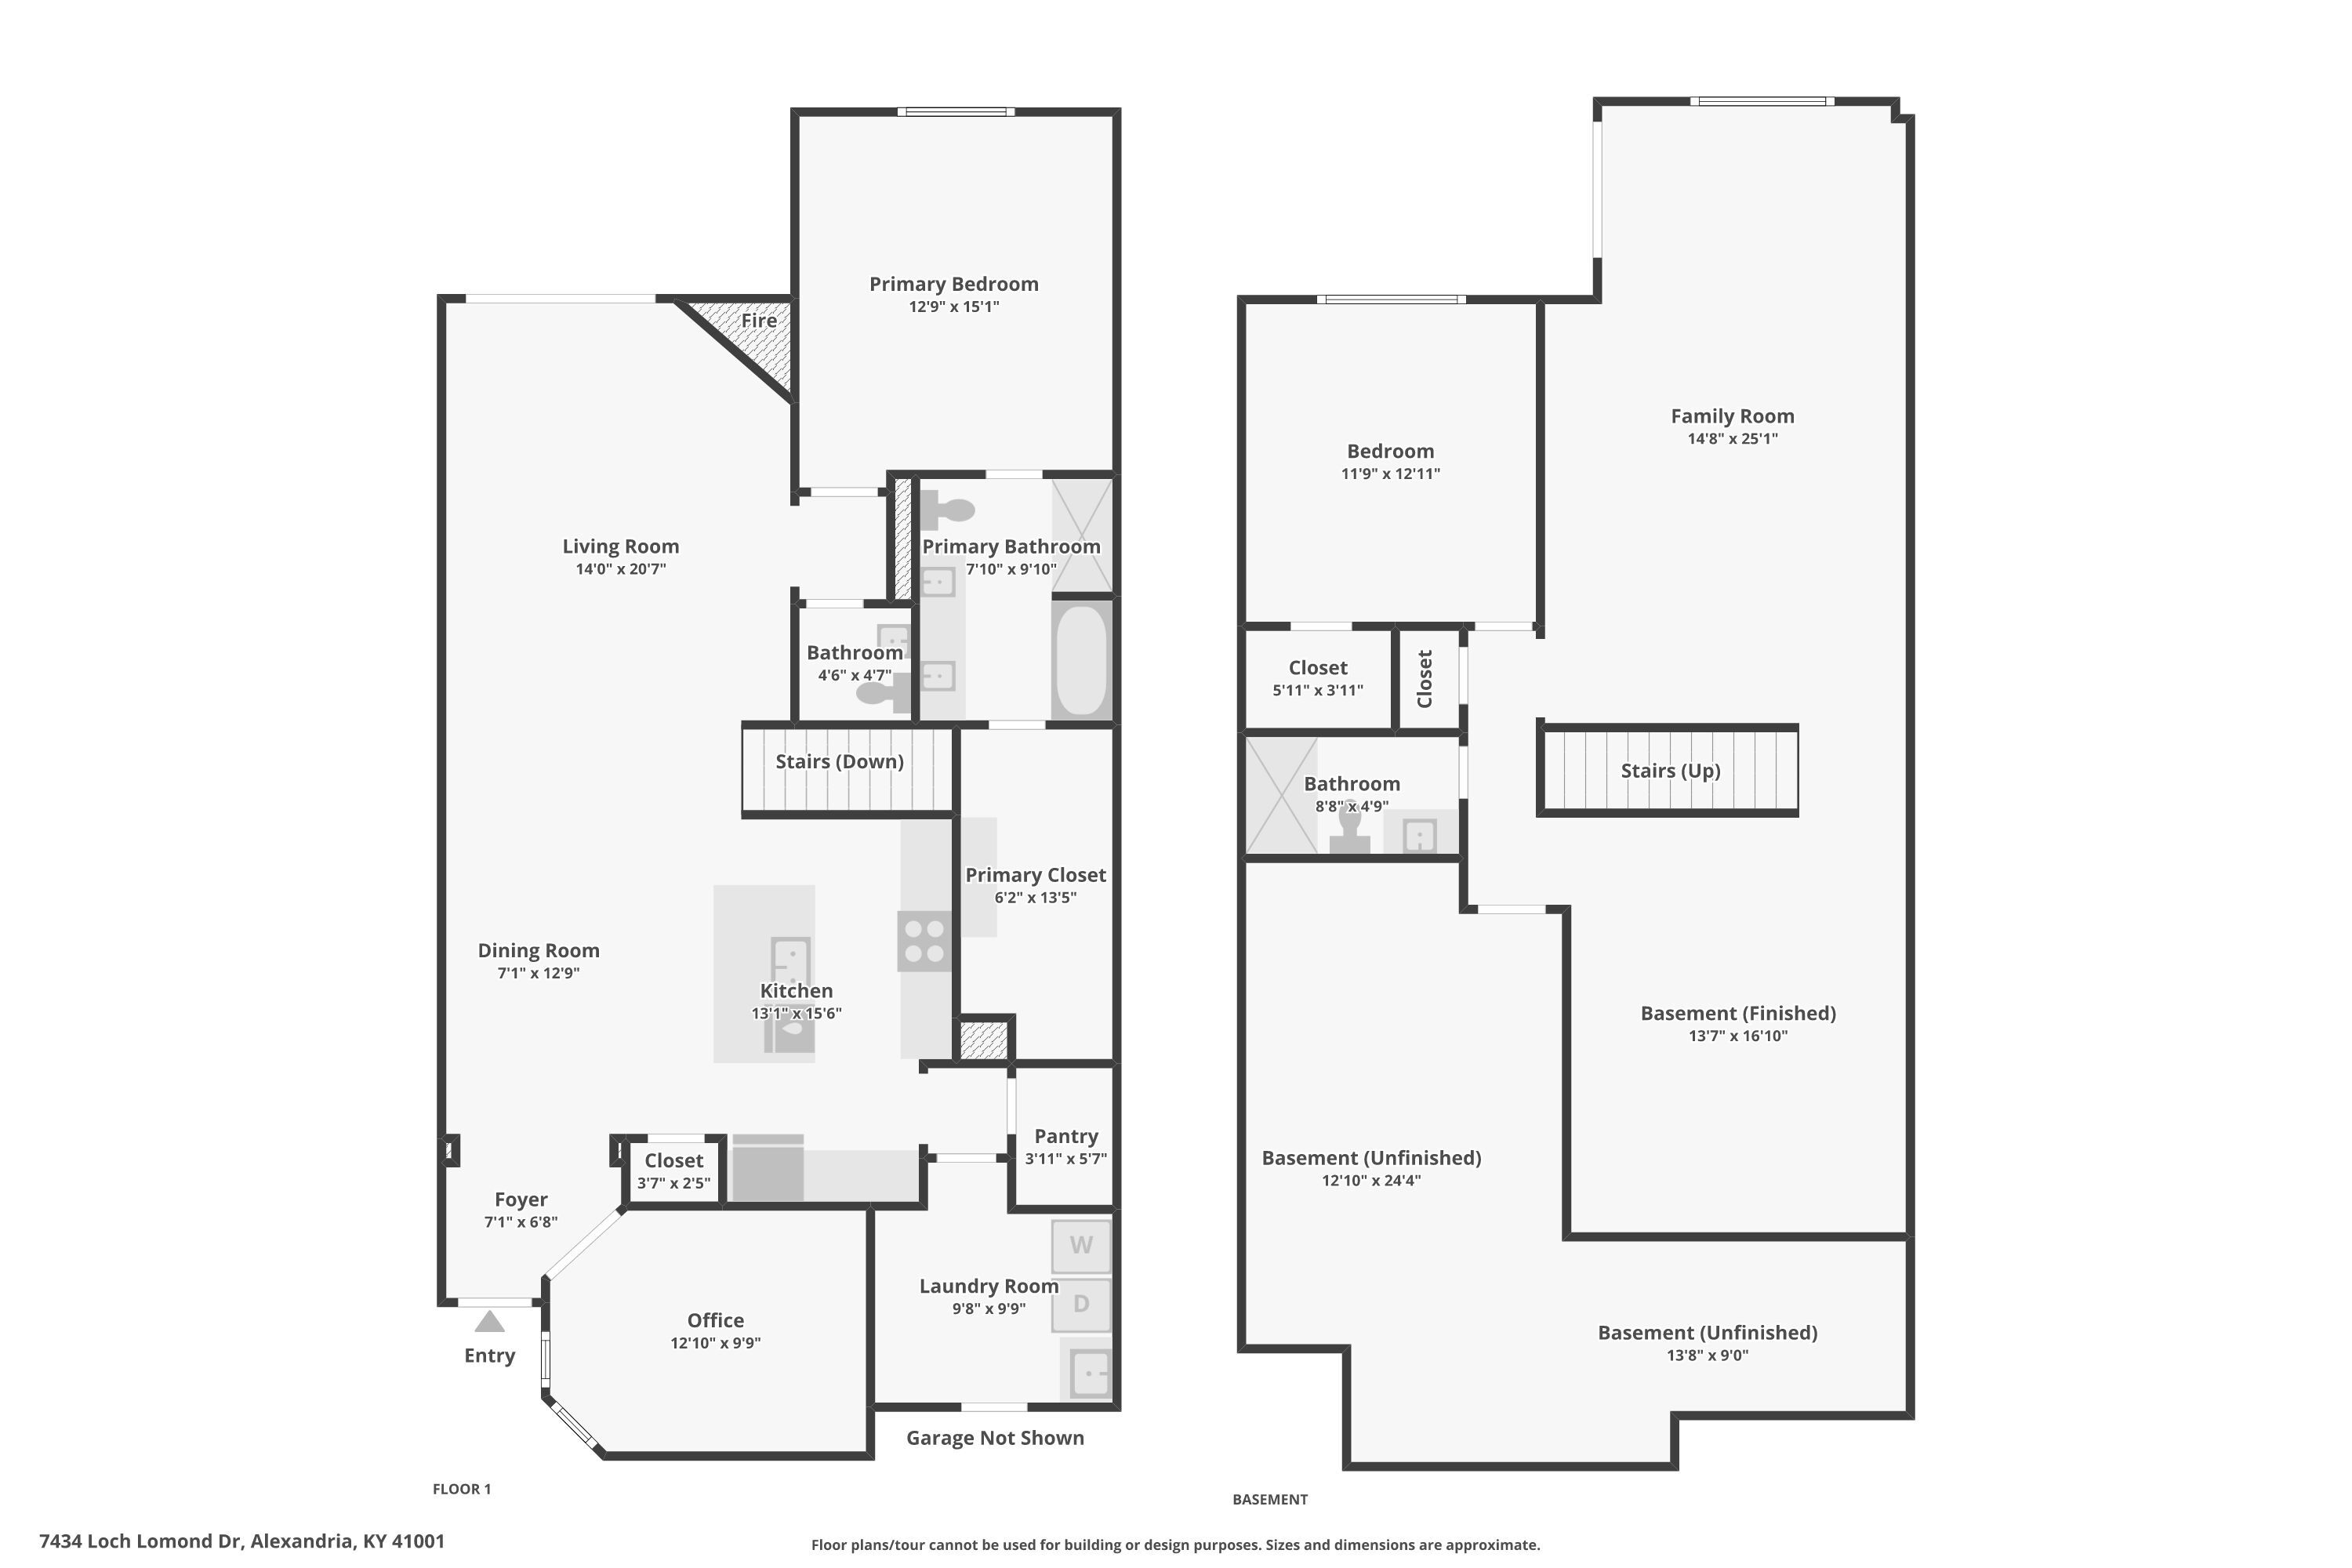
This absolutely stunning condo offers over 2,700 sq. ft. and is truly move-in ready. The seller has spared no expense, adding more than $40,000 in upgrades throughout!

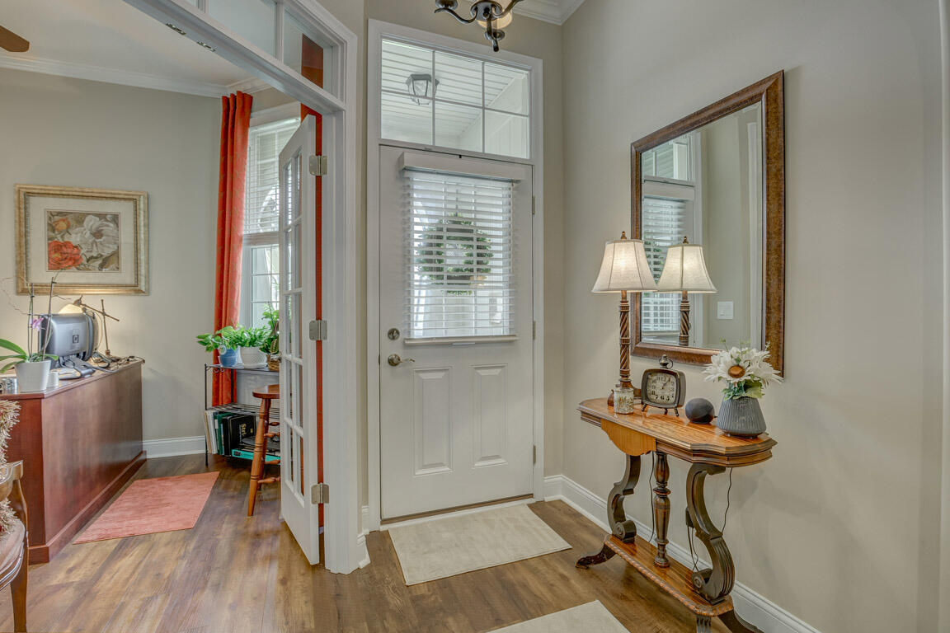
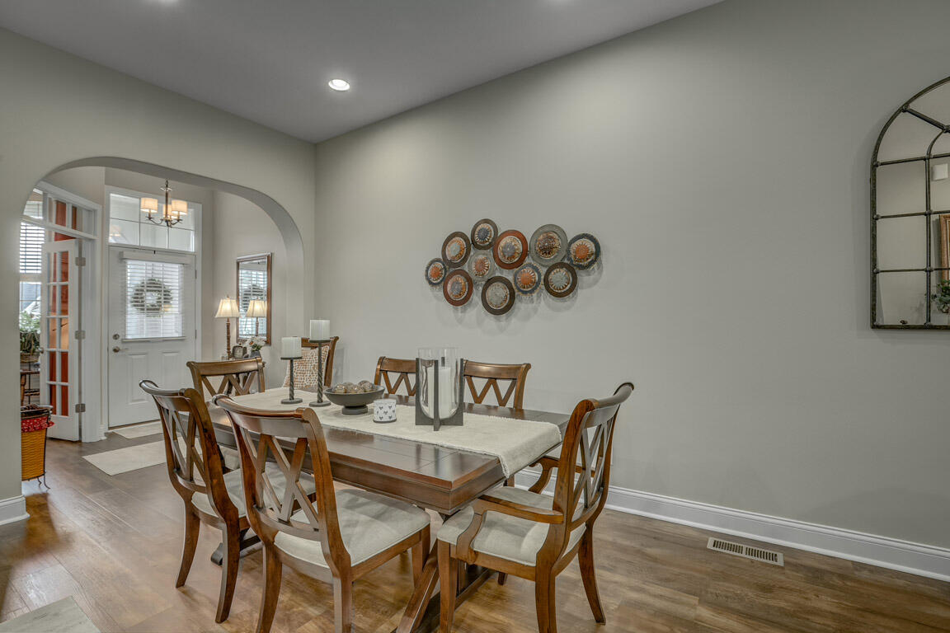
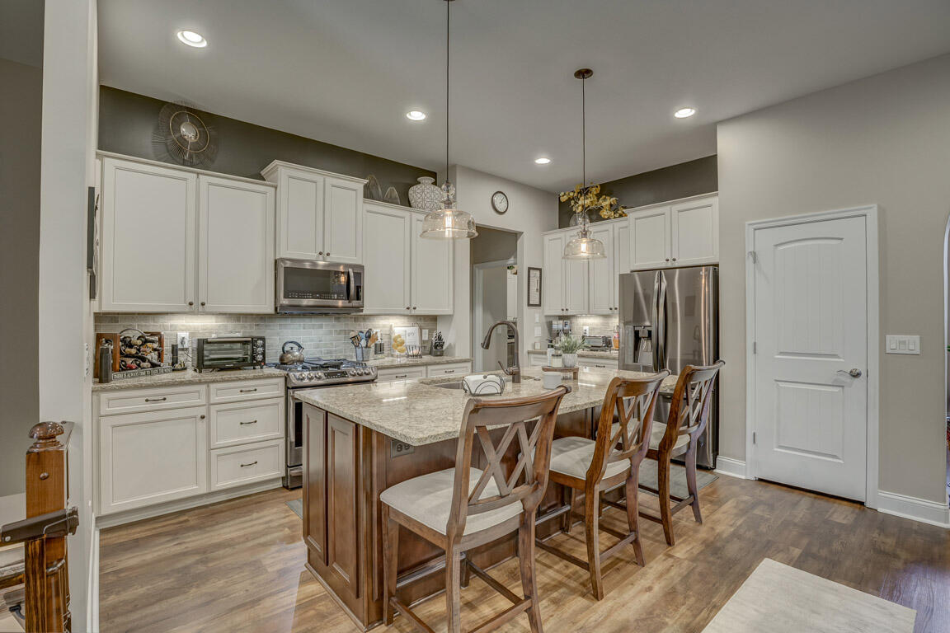
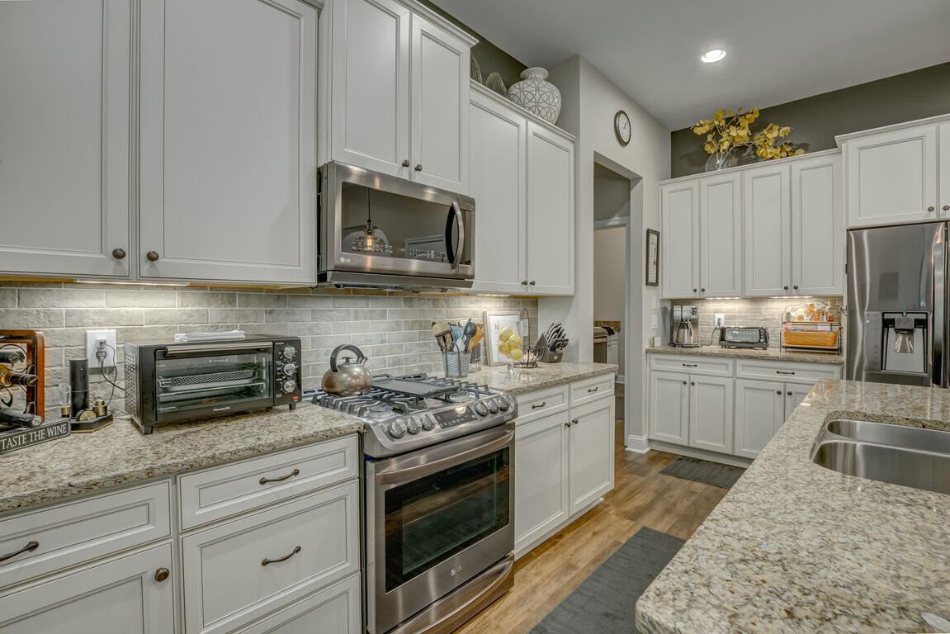
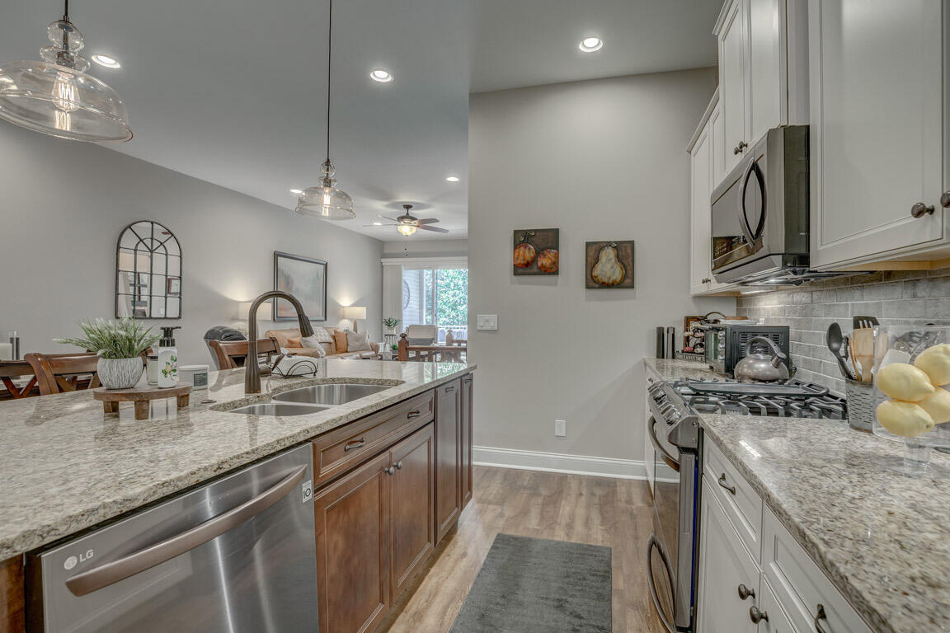
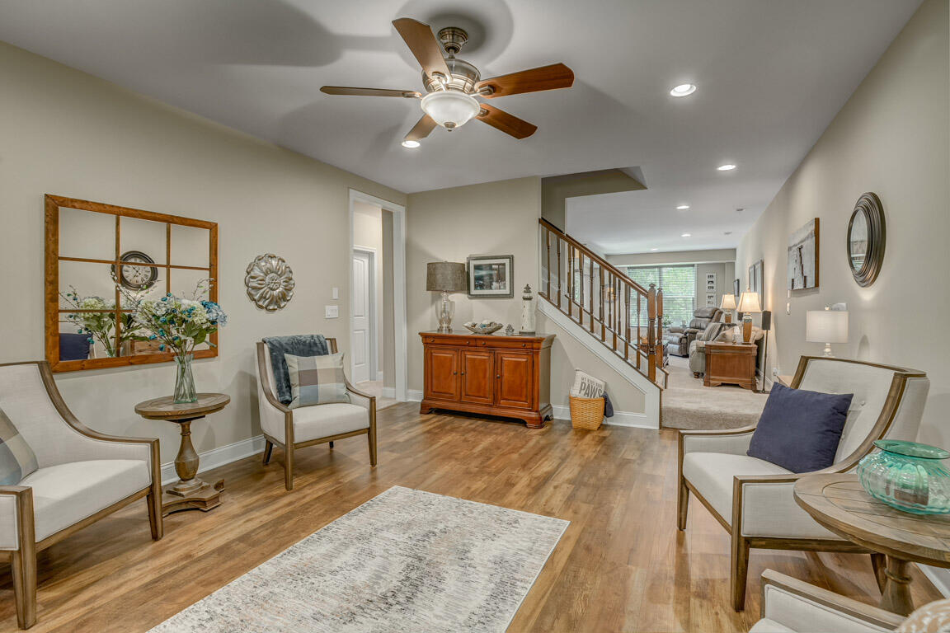
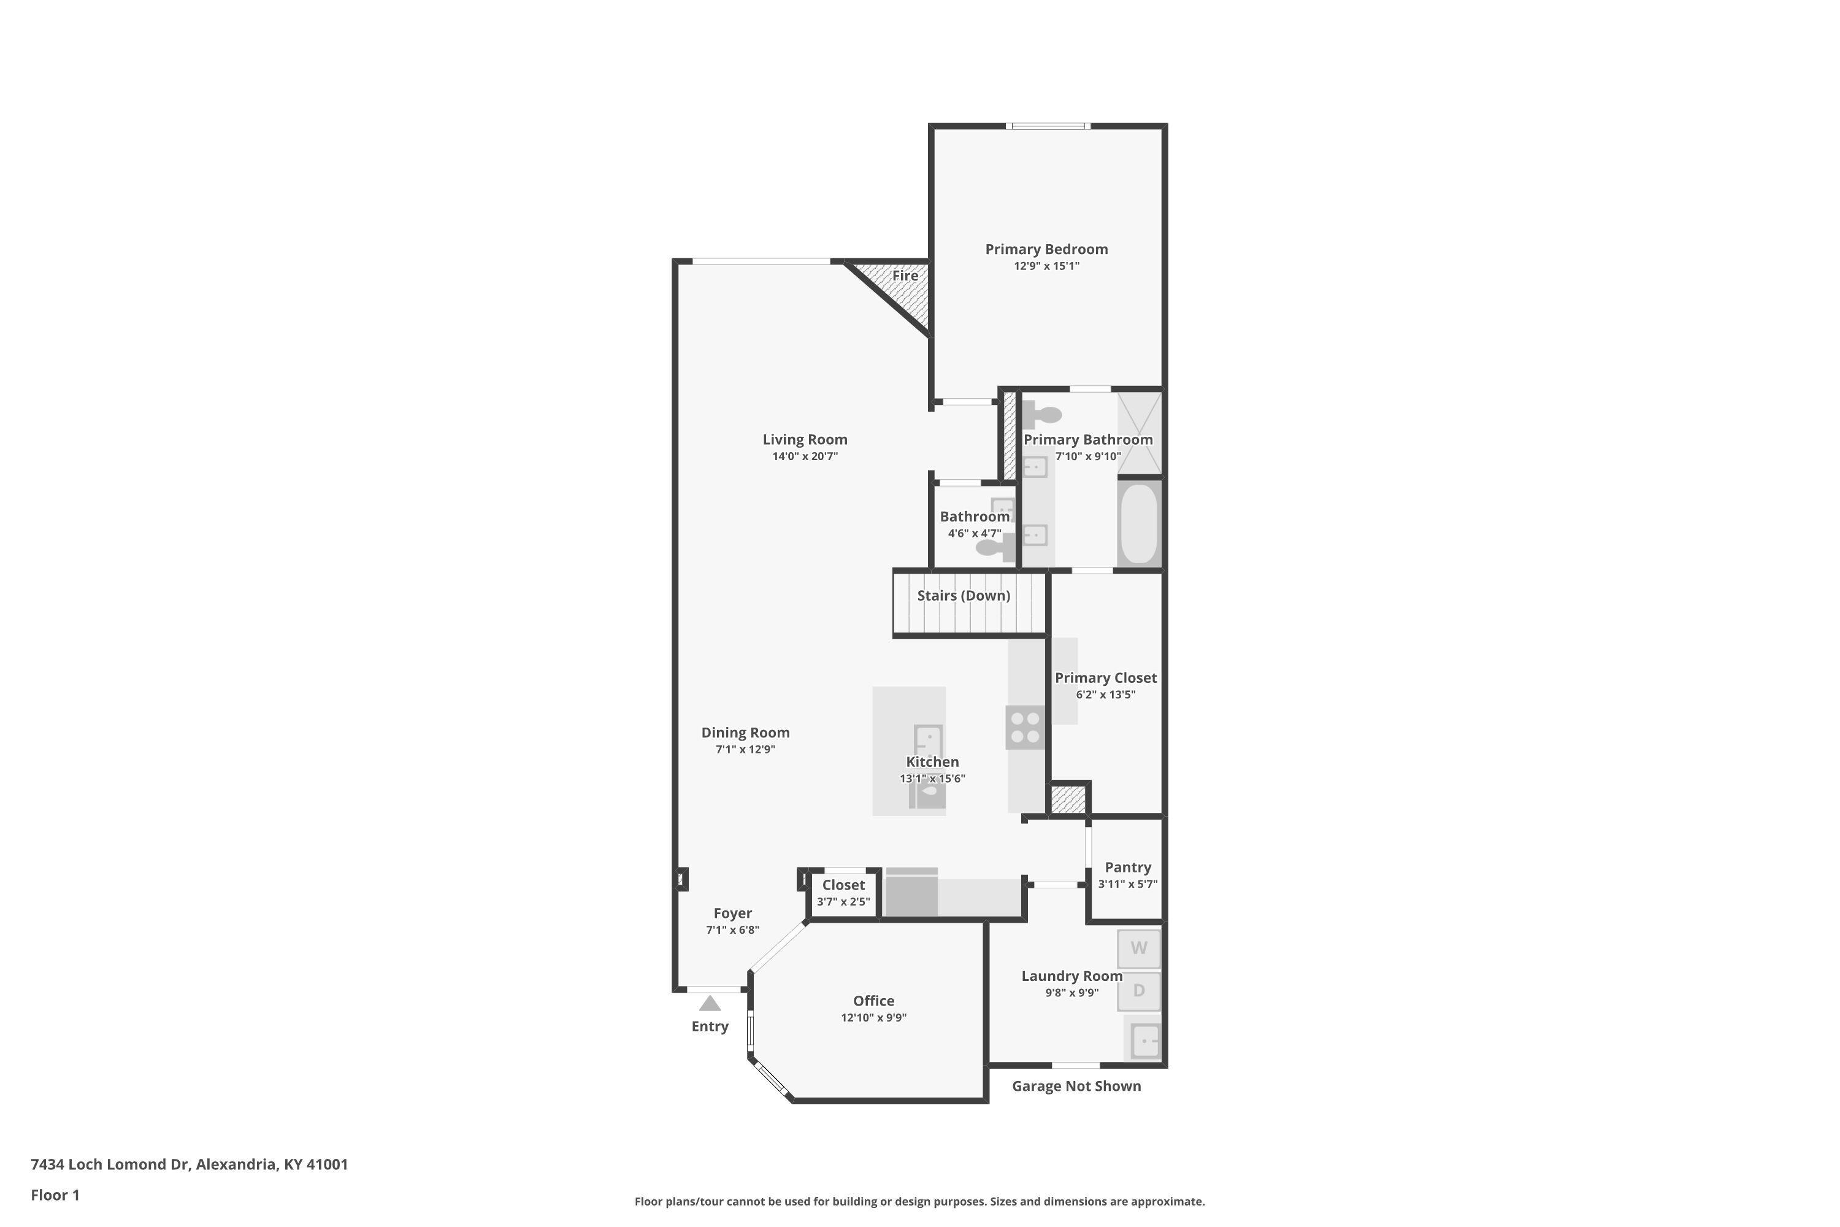
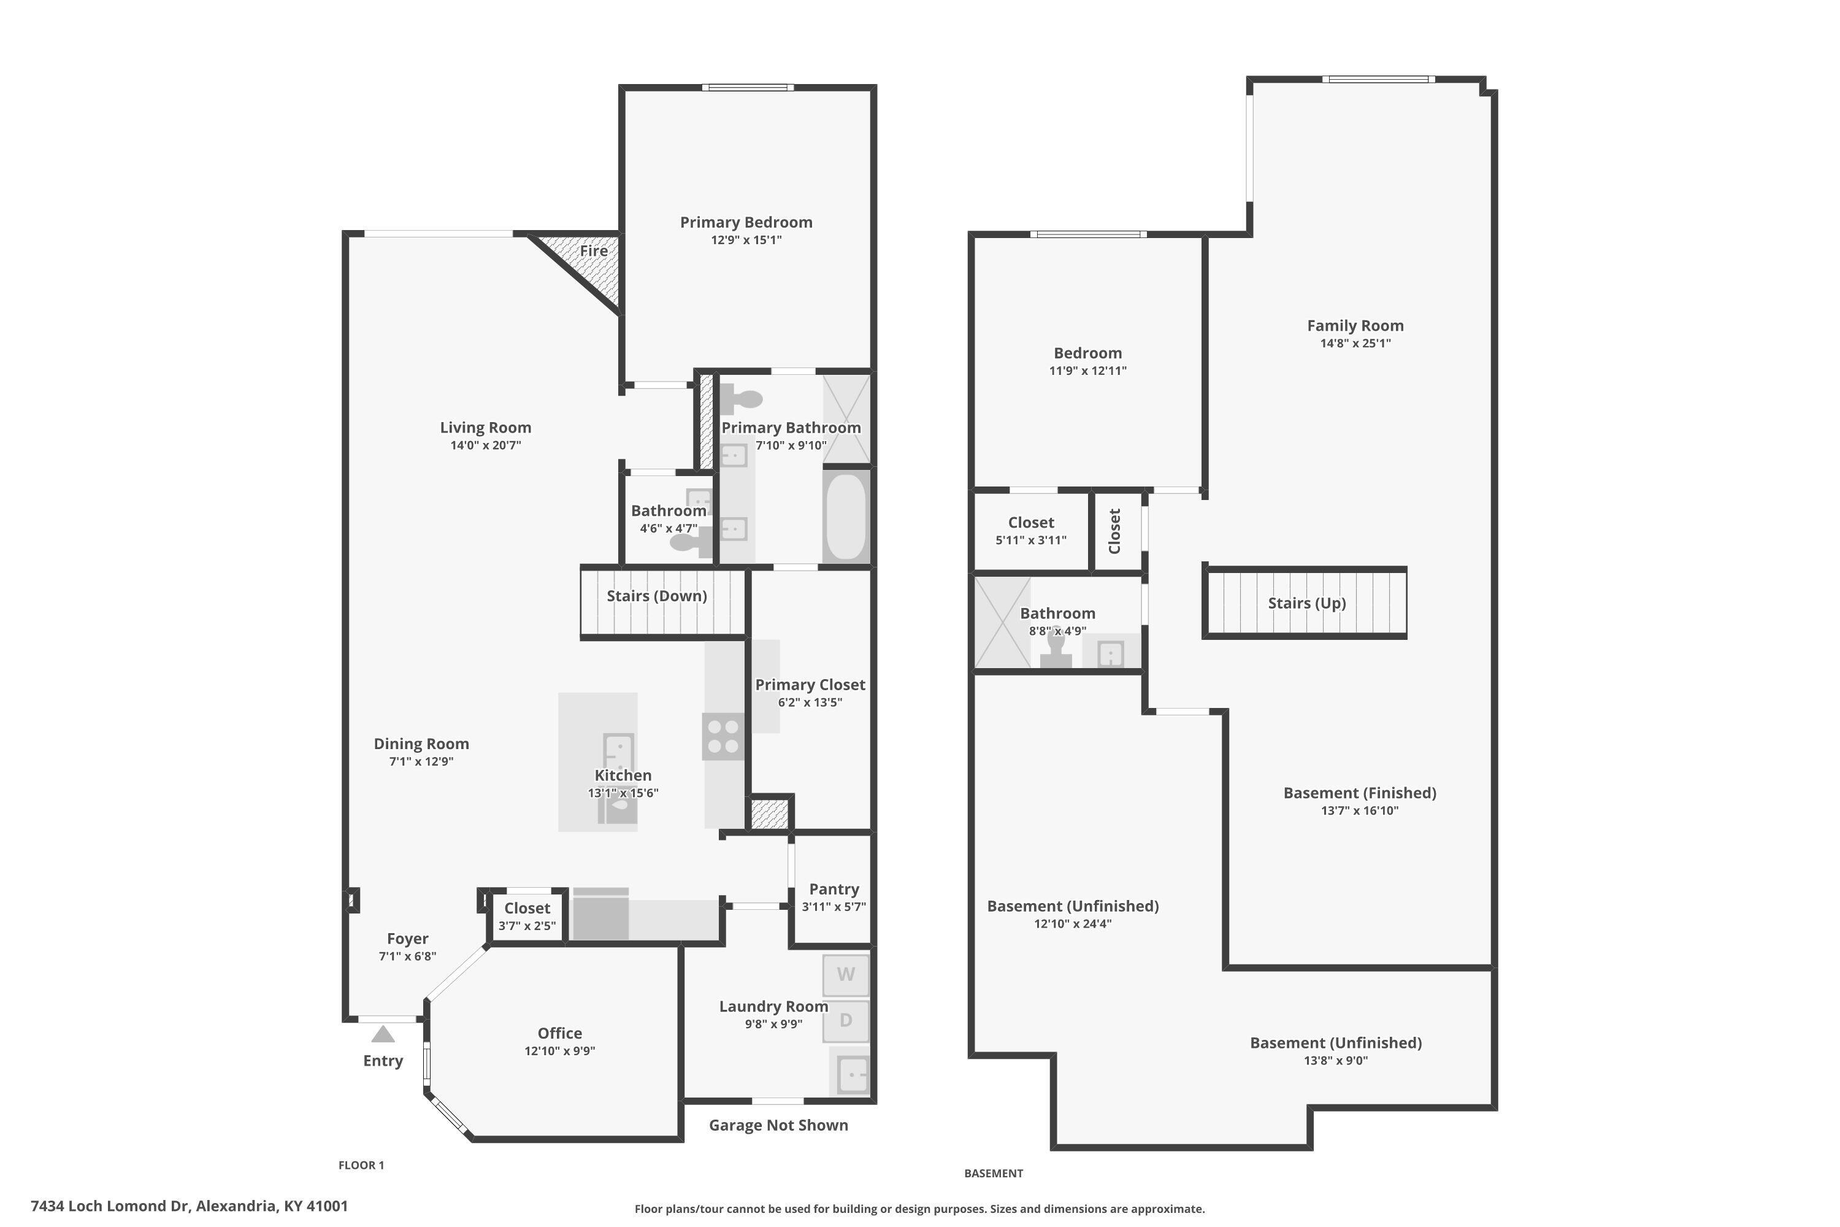
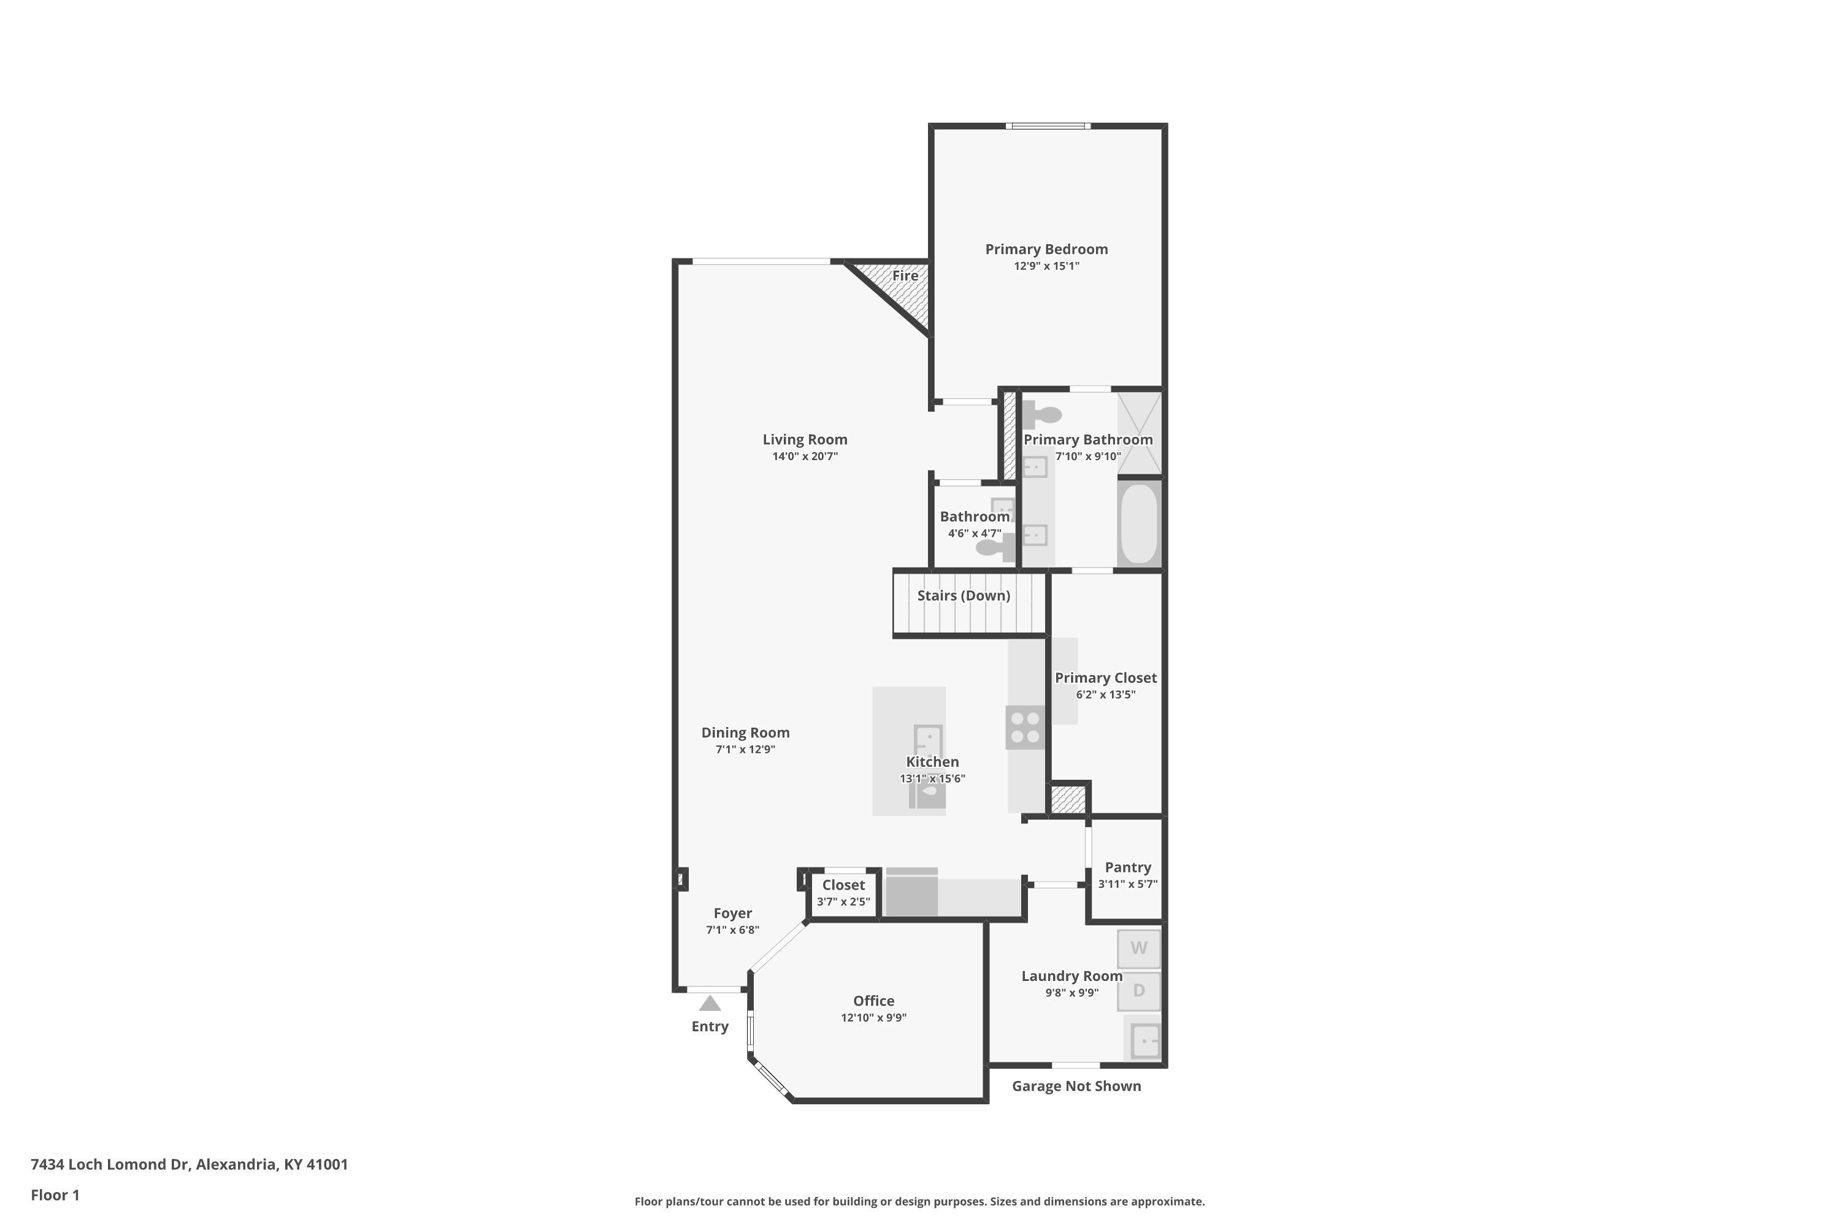
Step inside to 10-foot ceilings, 5 1/2-inch baseboards, crown molding, custom window treatments and thoughtful details at every turn. The kitchen is a showstopper with staggered cabinetry, granite countertops, beautiful pendant lighting, a cabinet-wrapped island with 12-inch overhang, pull-out spice cabinet, built-in trash cabinet, LG black stainless appliances with gas range, and an oversized walk-in pantry with custom shelving all the way to the ceiling.

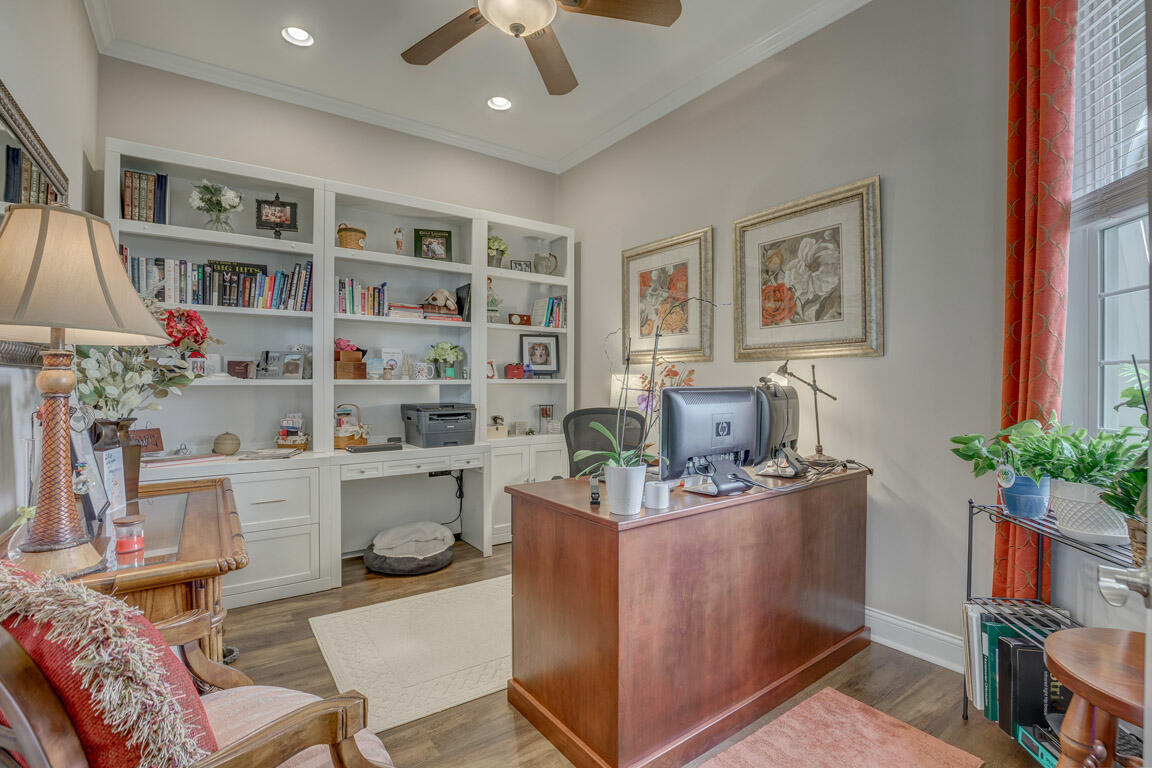
The first-floor study features an impressive Parker House Catalina six-piece library/workspace wall with rolling ladder--a statement piece you won't find in just any home.

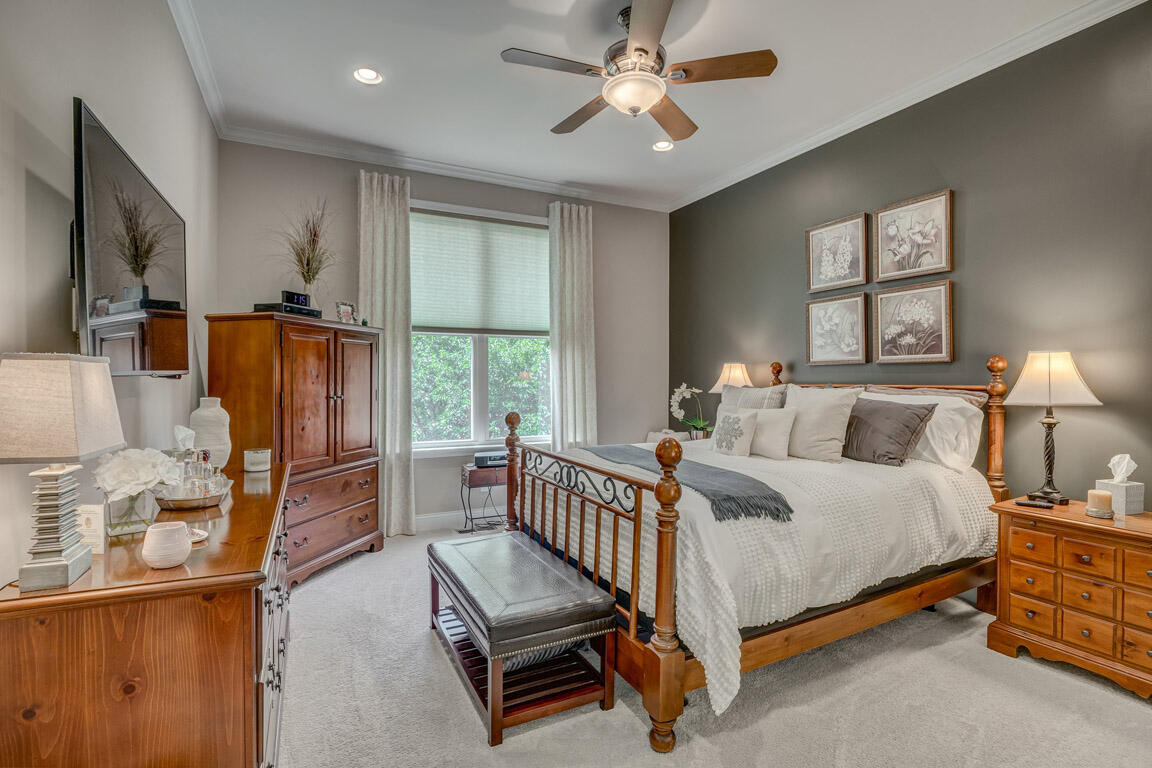
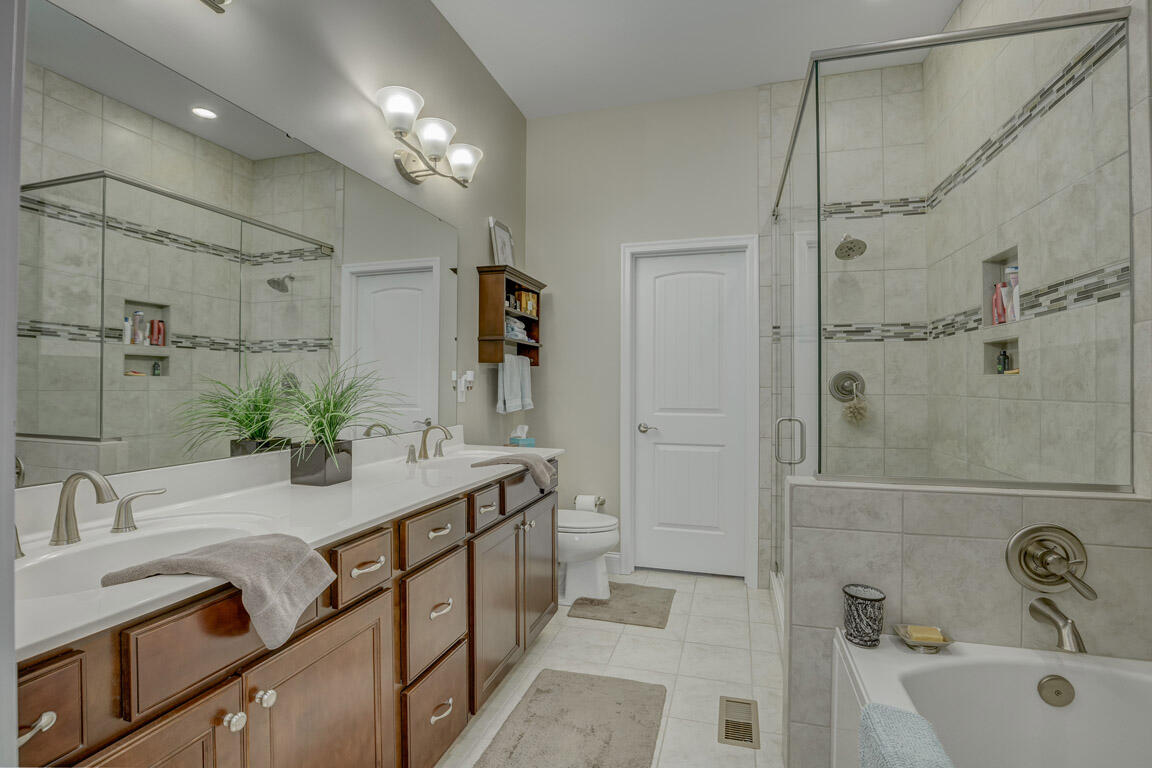
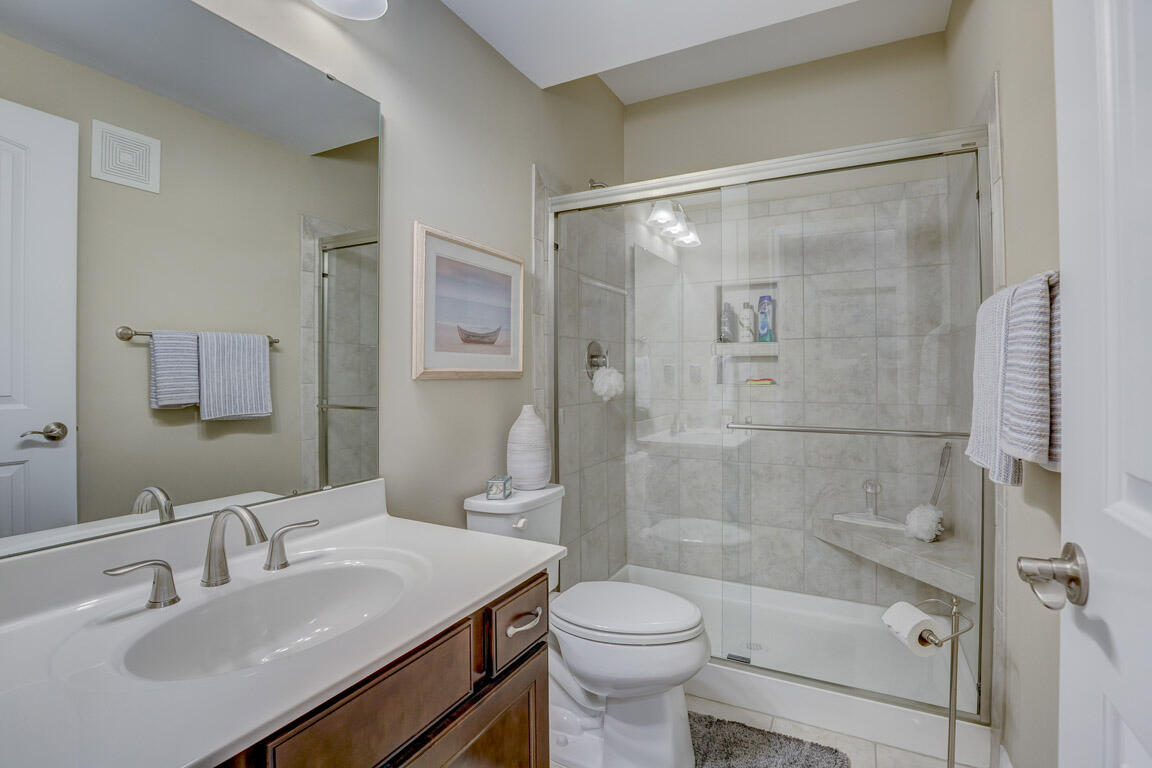
The Owner's Suite continues the custom feel with crown molding, custom closets with built-in hamper, tie and belt slides, a beautiful bath featuring soaking tub and separate shower w/ ceramic tile floor to ceiling with two decorative borders and separate vanities.

And there's so much more:

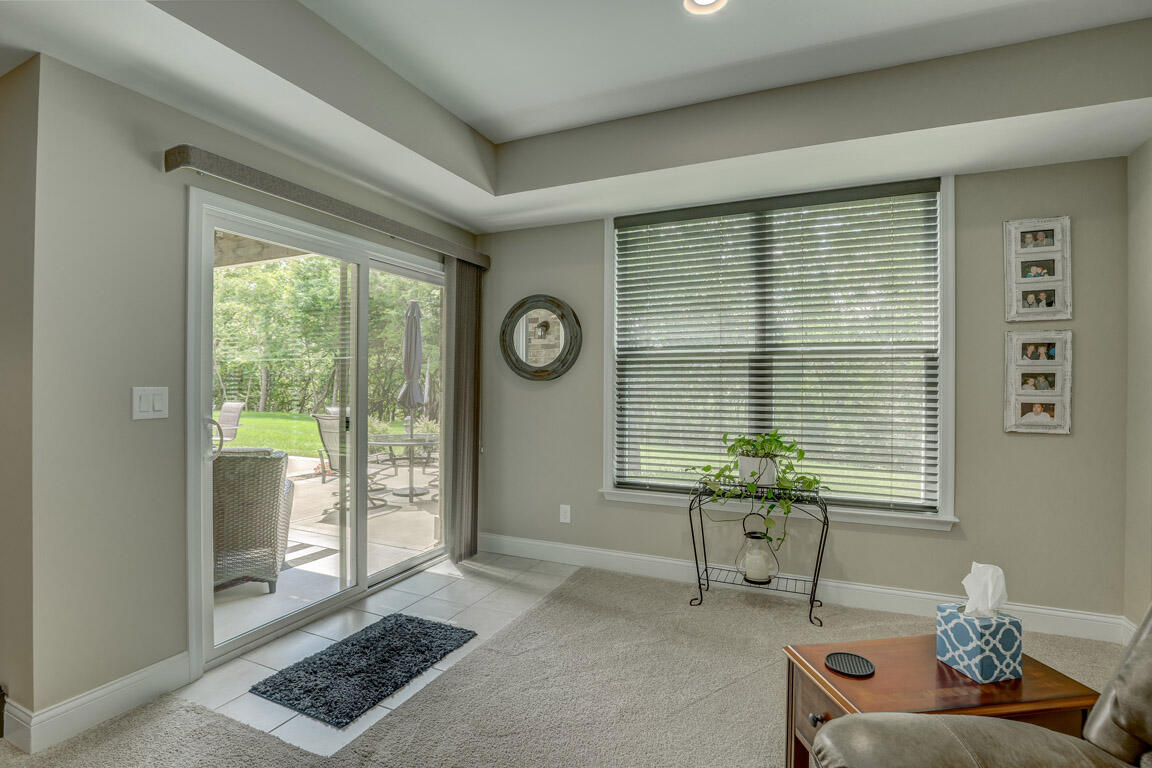
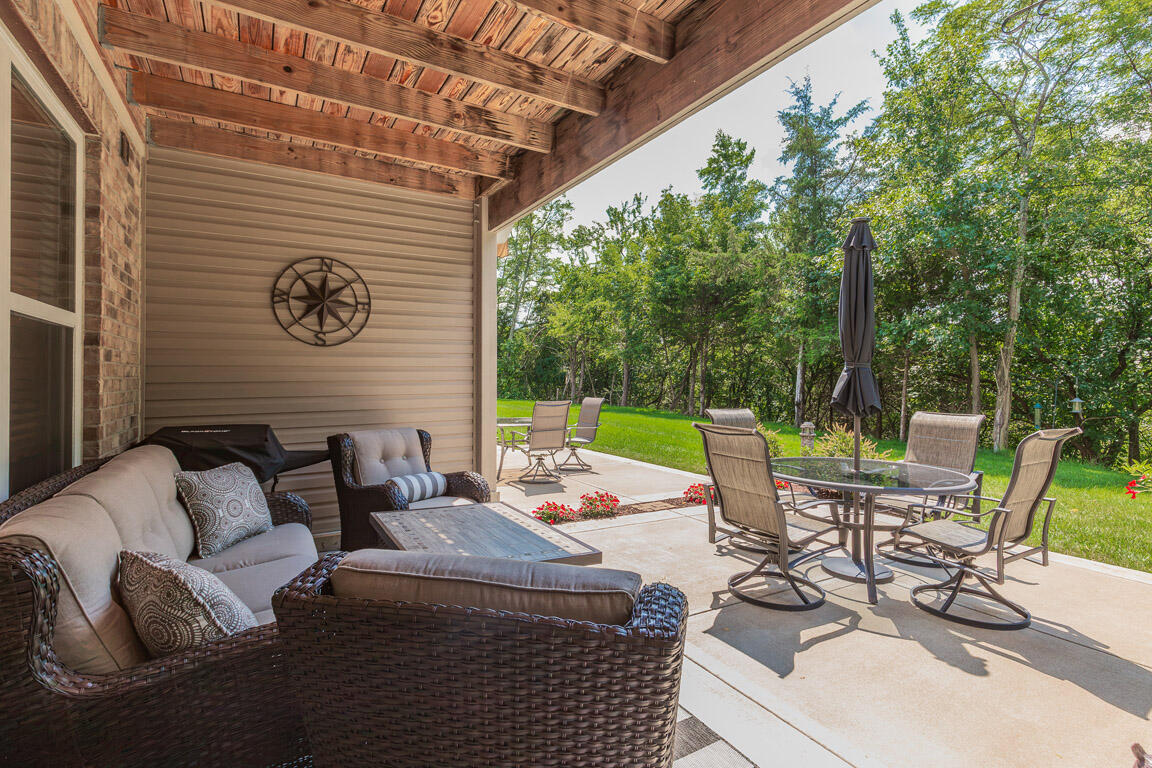
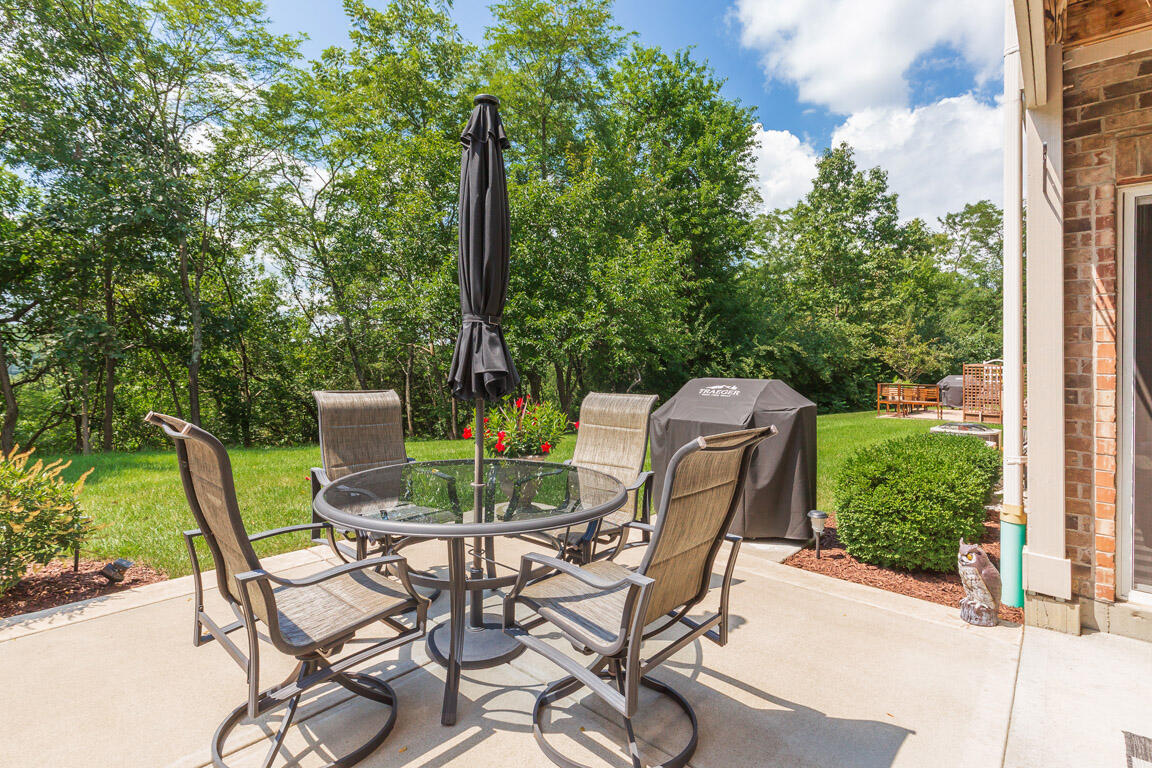
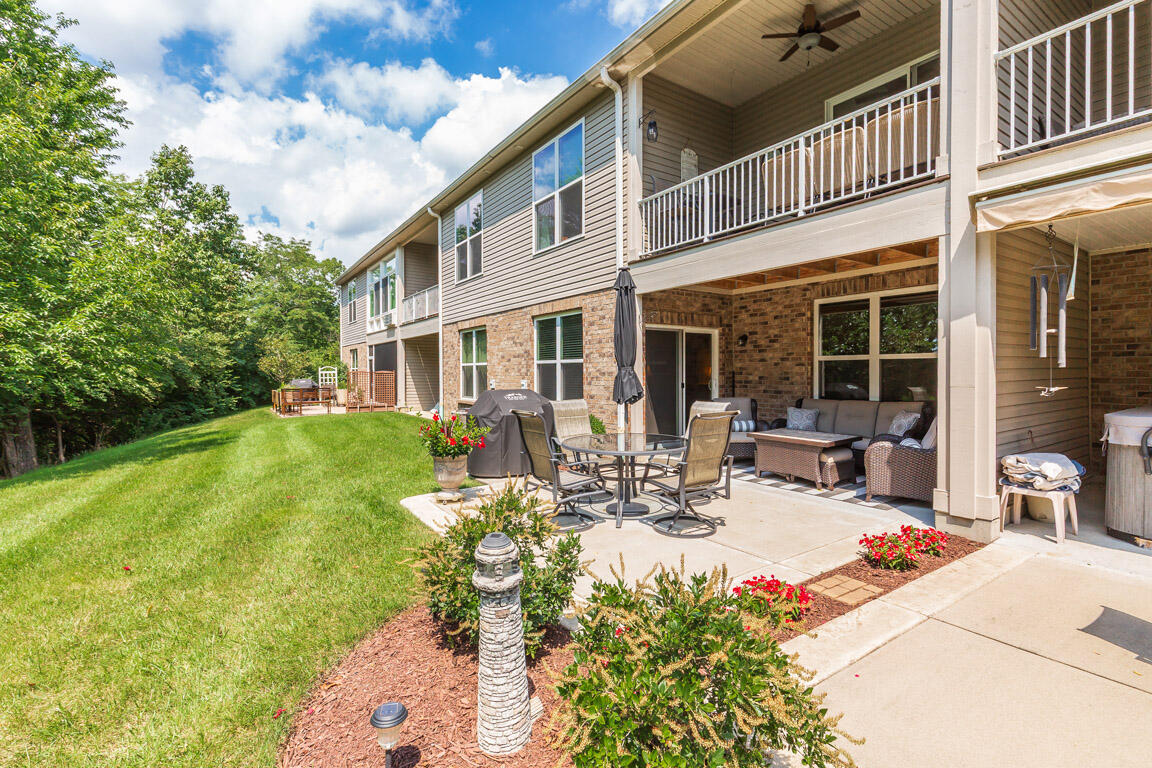
* Custom 12' x 10' lower-level patio
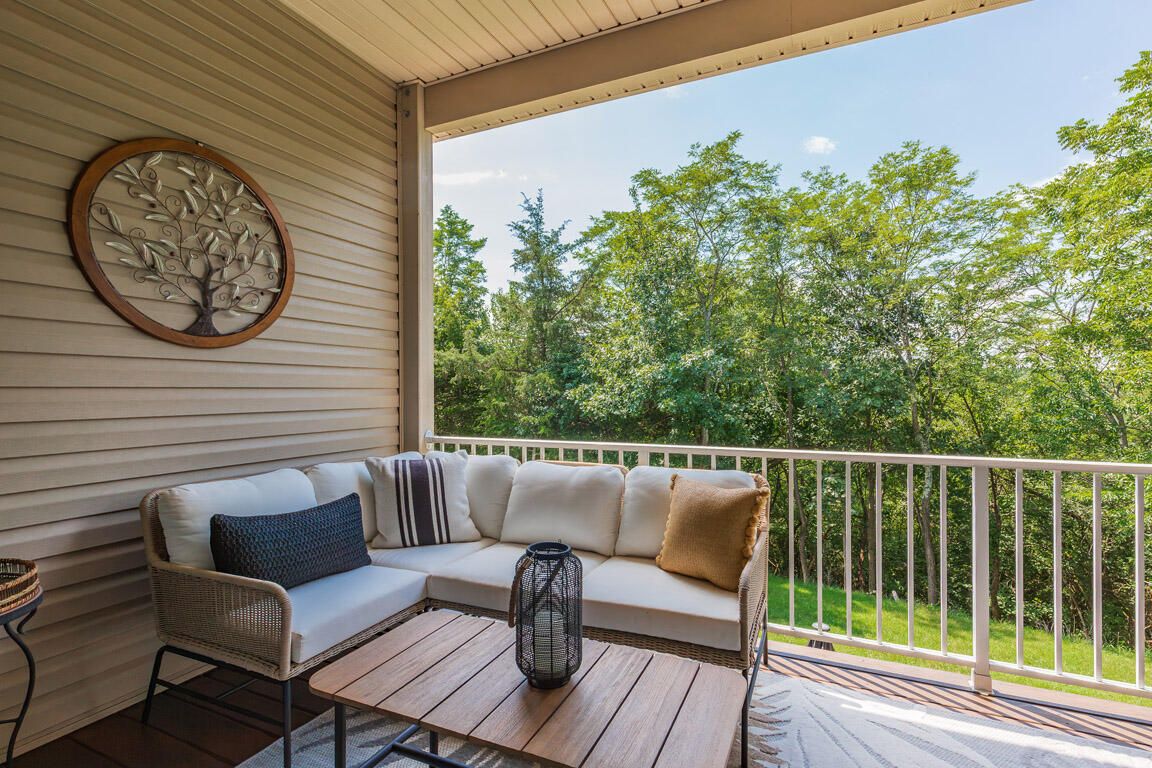
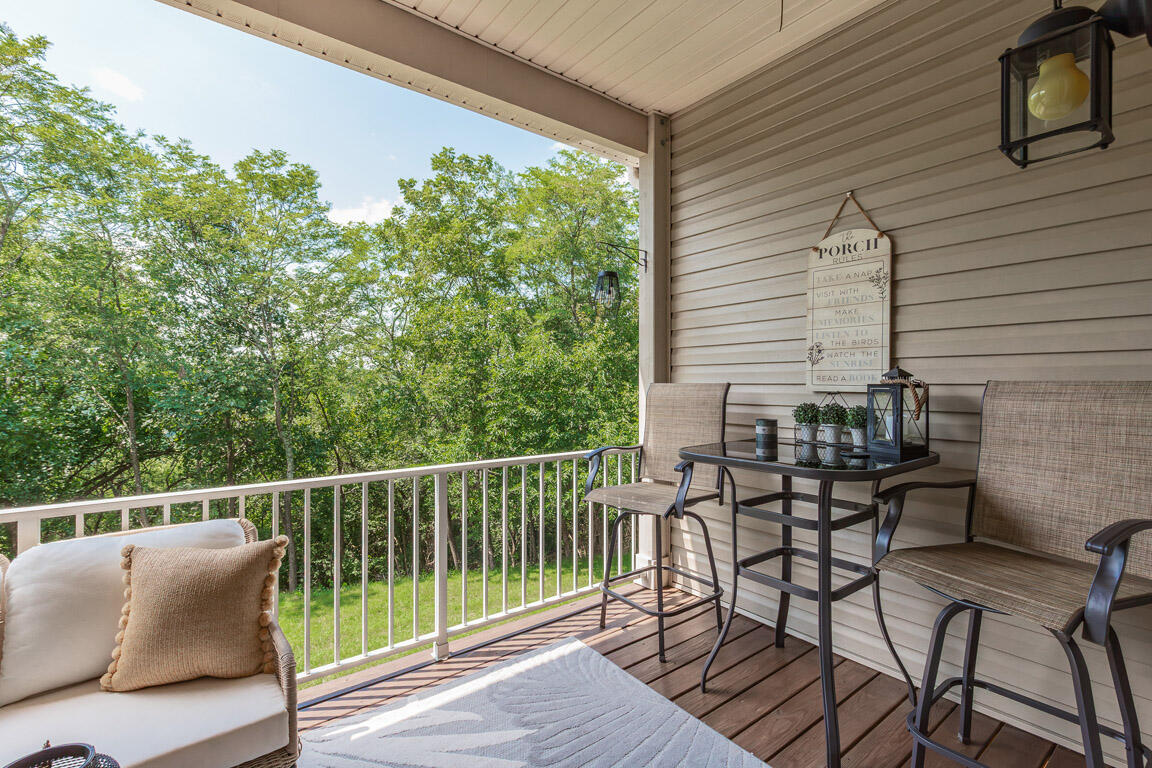
* 7-foot sliding glass door leading to the upper deck
* Custom draperies throughout
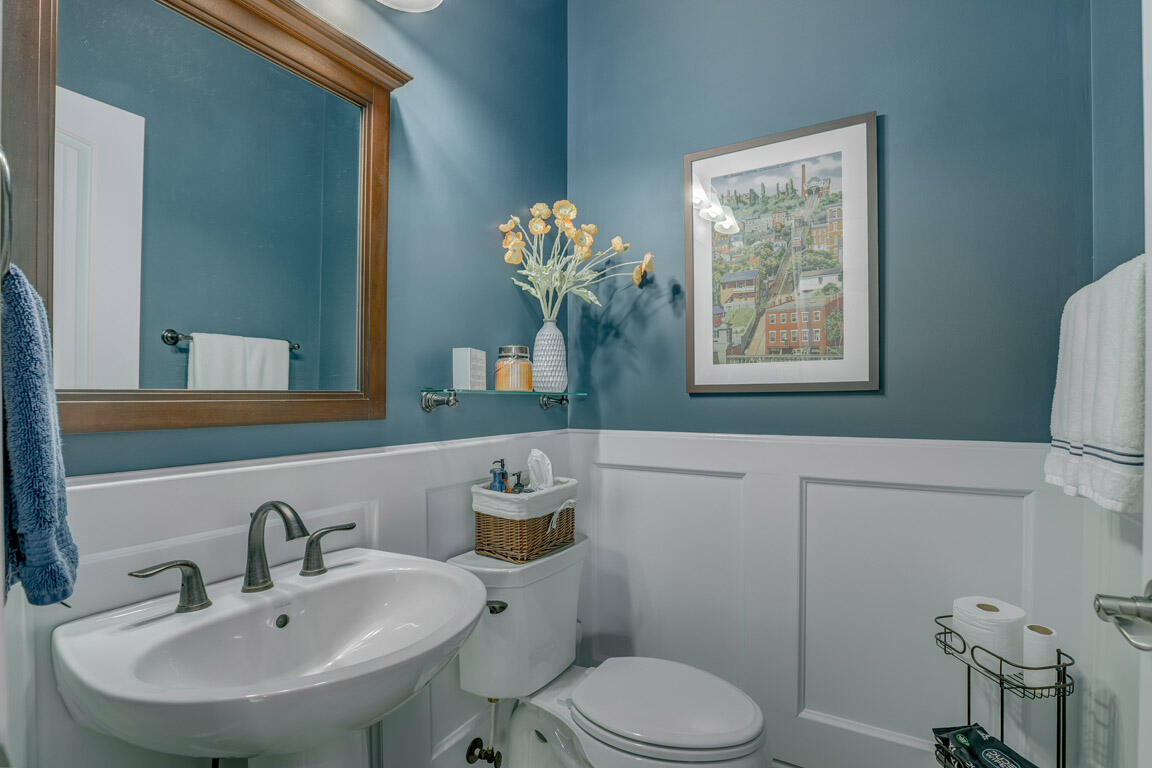
* Custom wainscoting in the half bath for that extra WOW factor
* Home pre-wired for surround sound speakers
* Washer and dryer included in 1st floor laundry w/utility sink
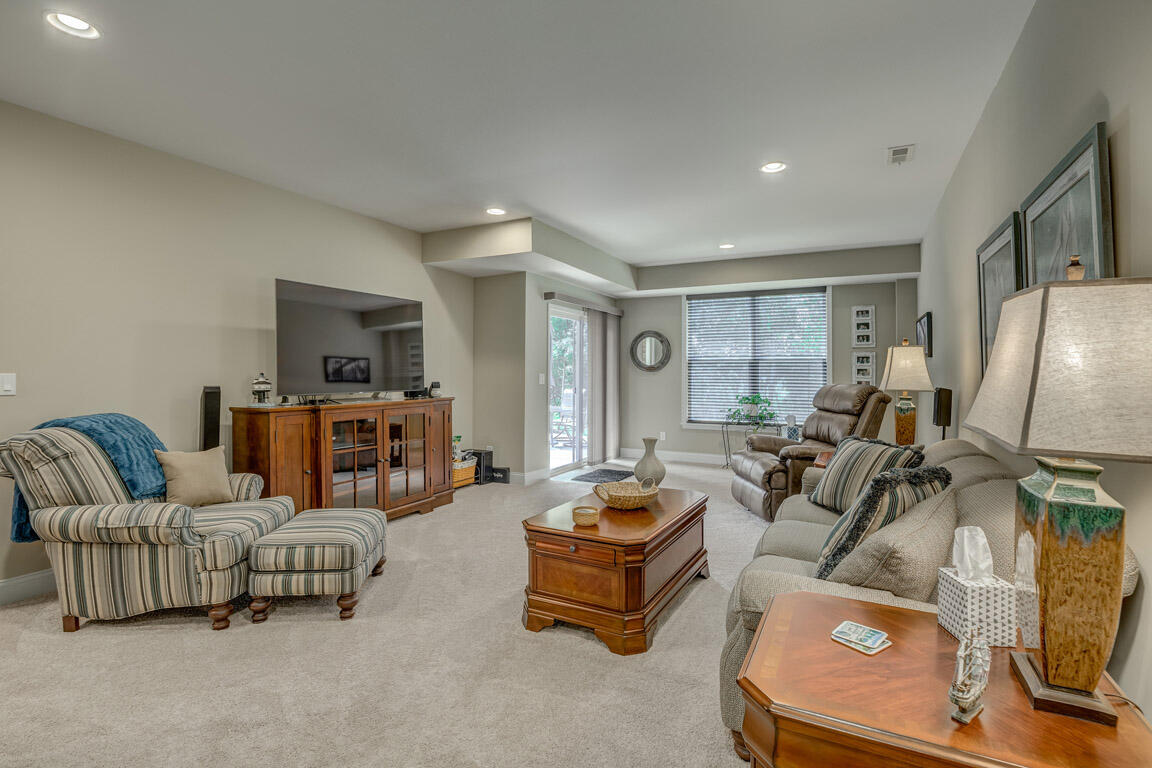
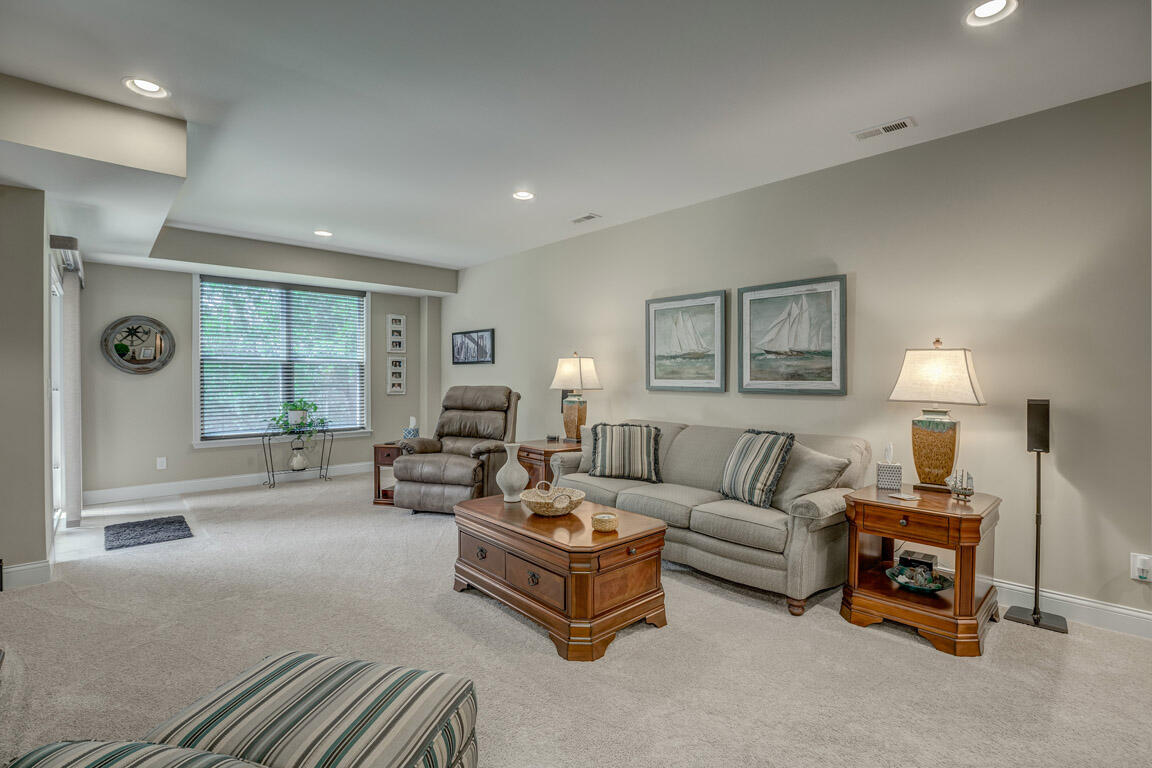
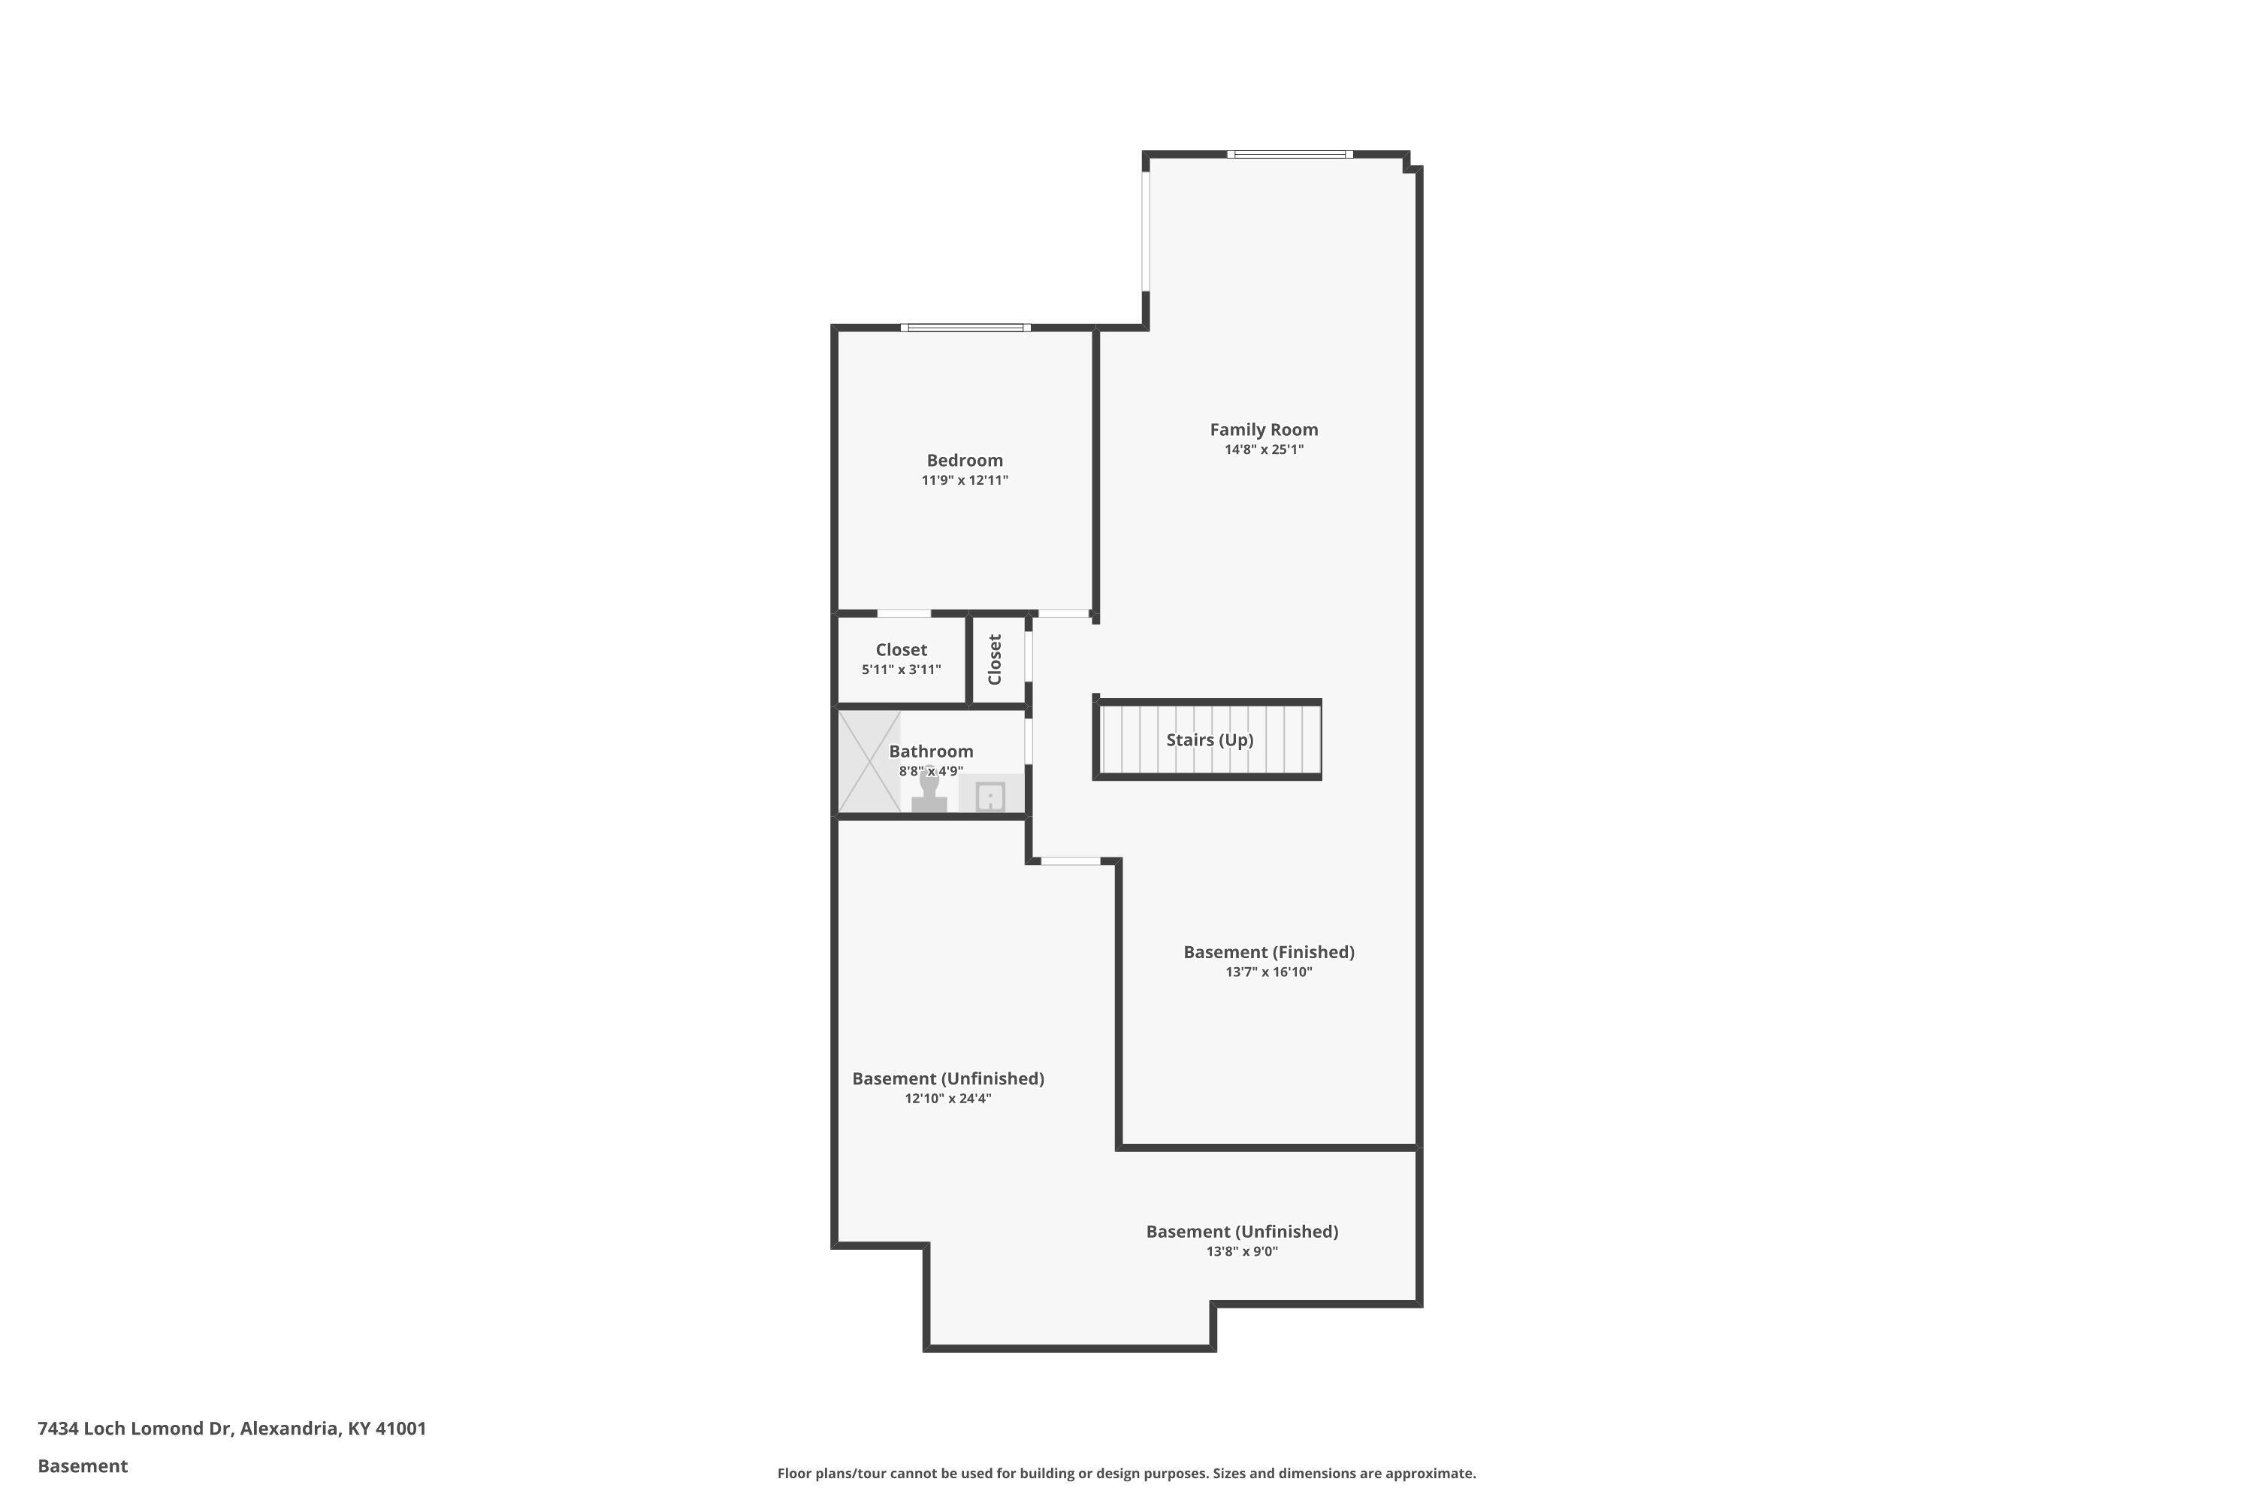
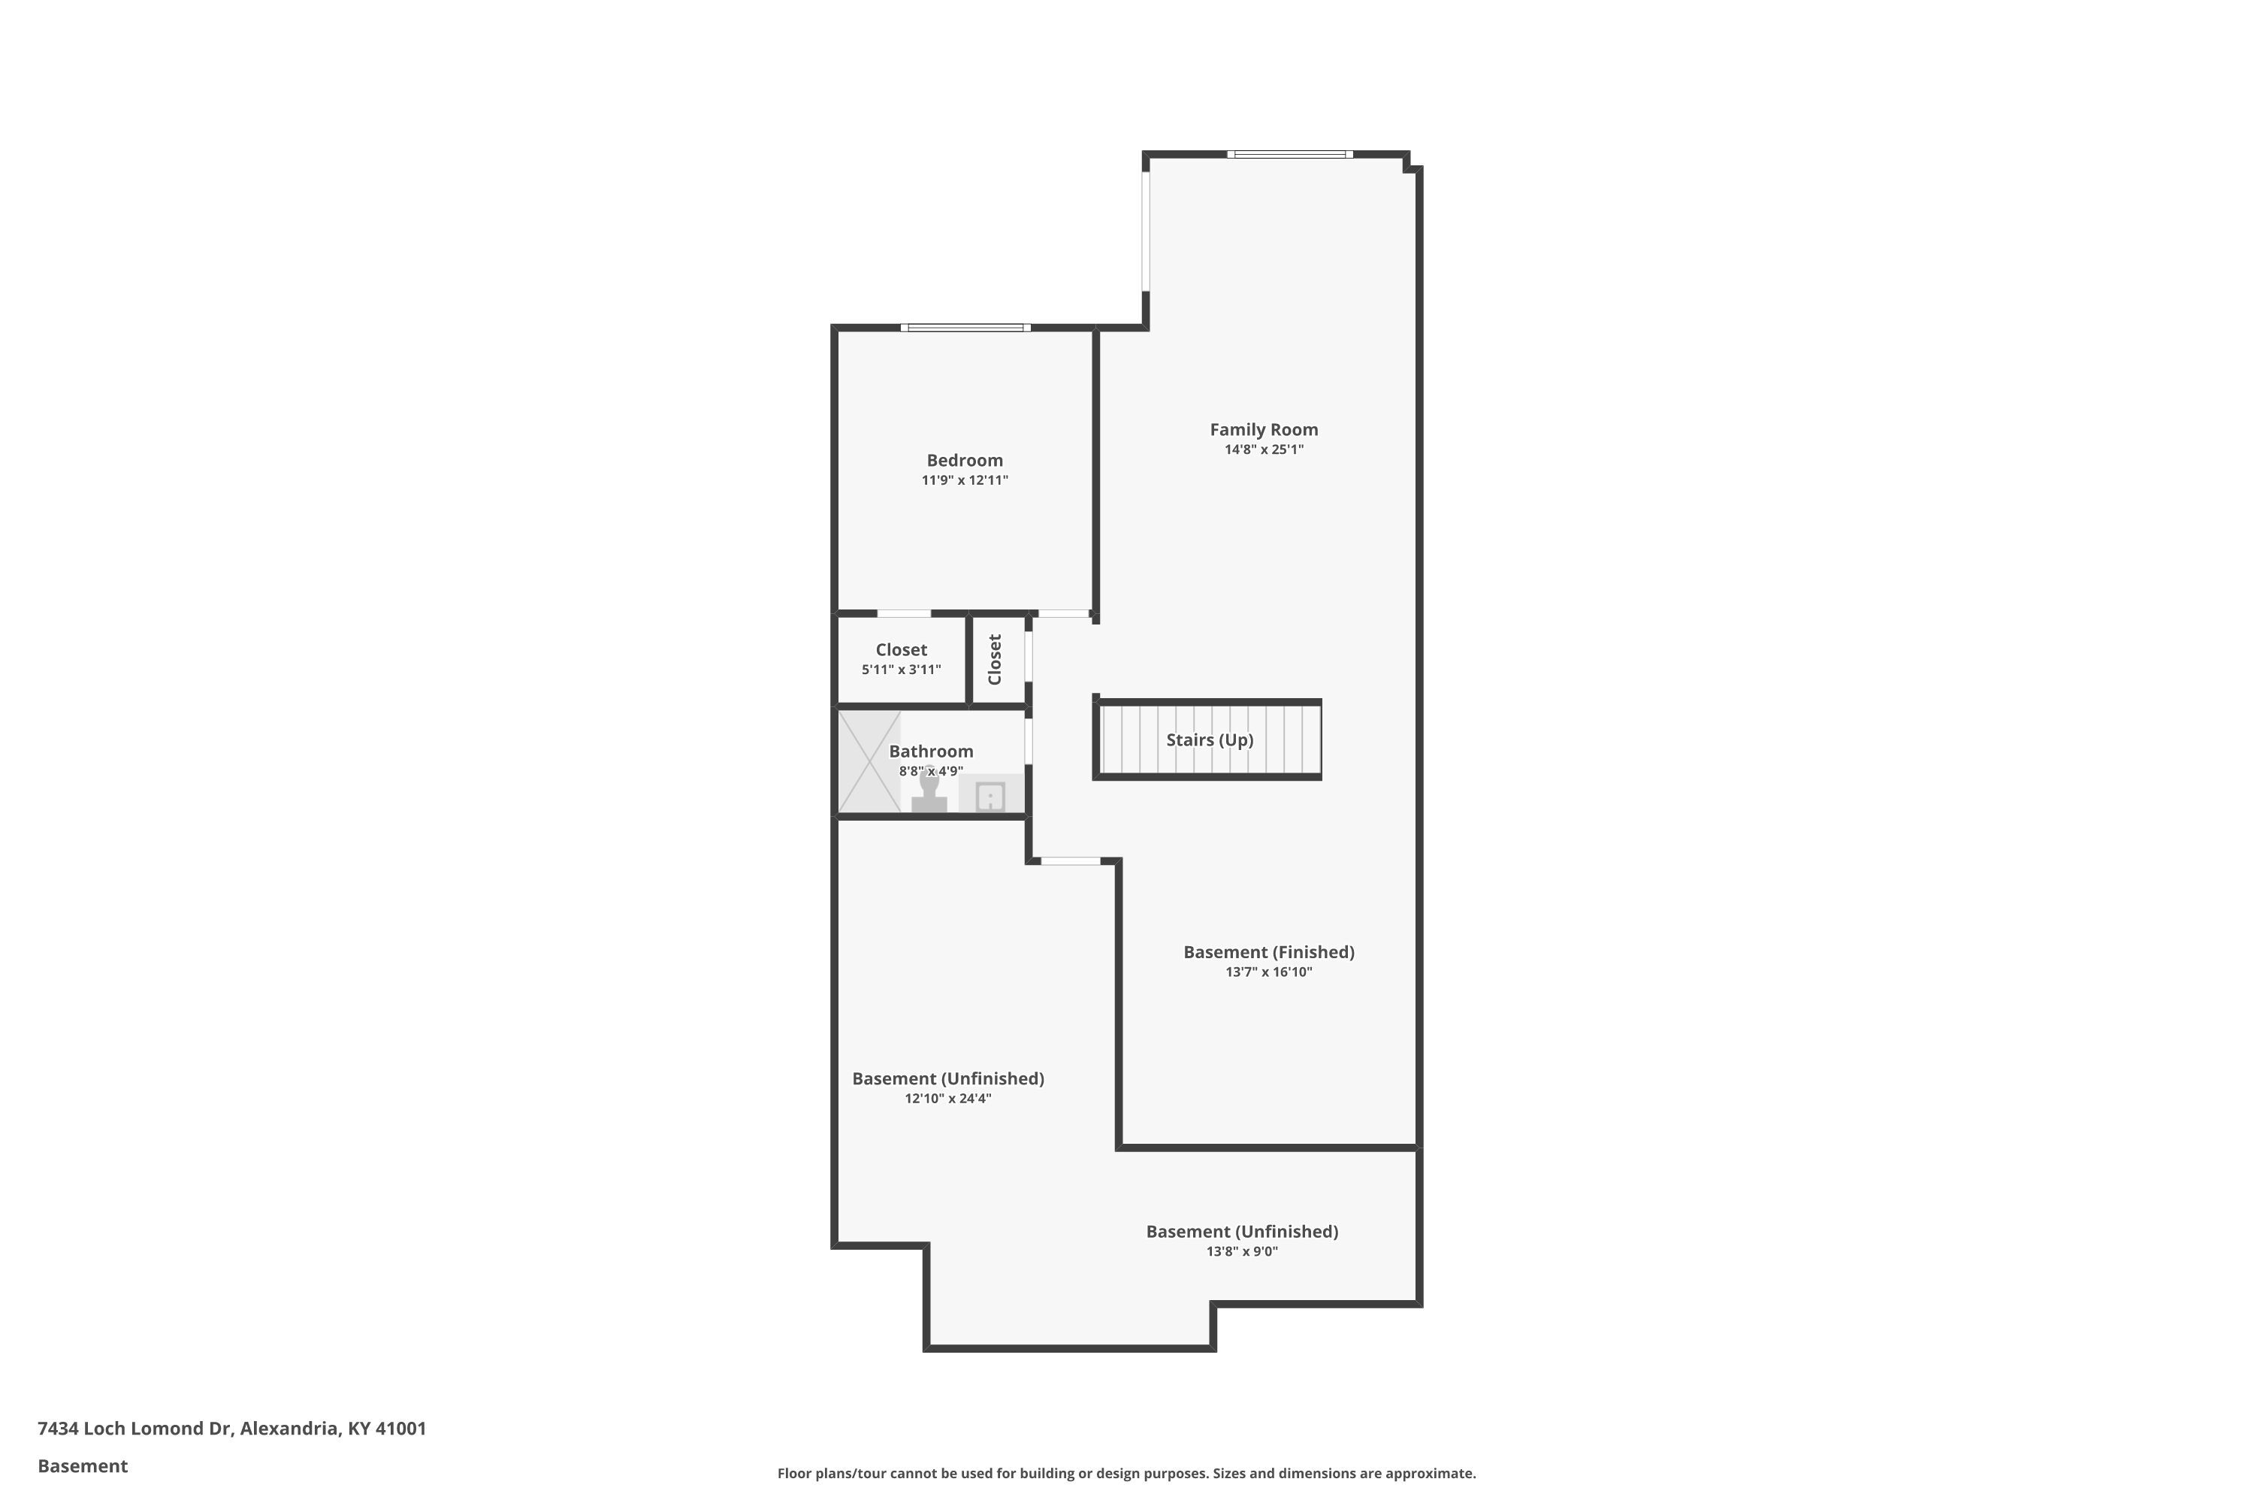
* Lower-level family room
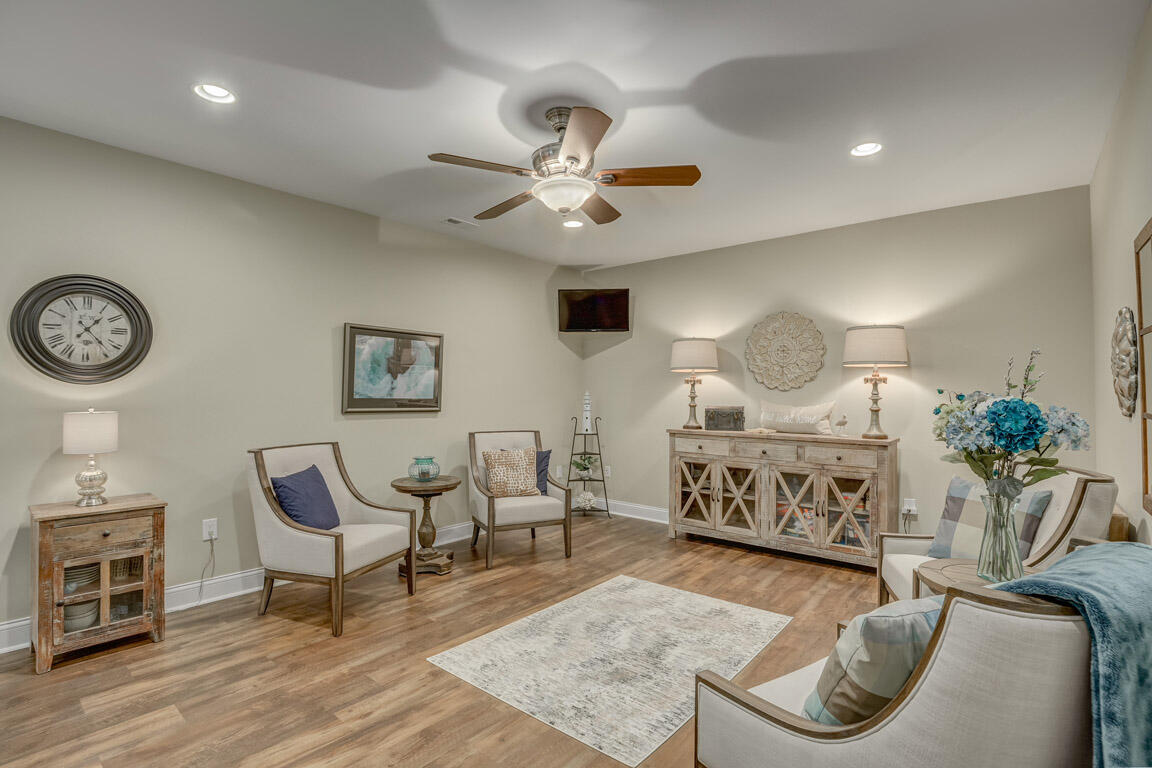
* Flexible bonus room
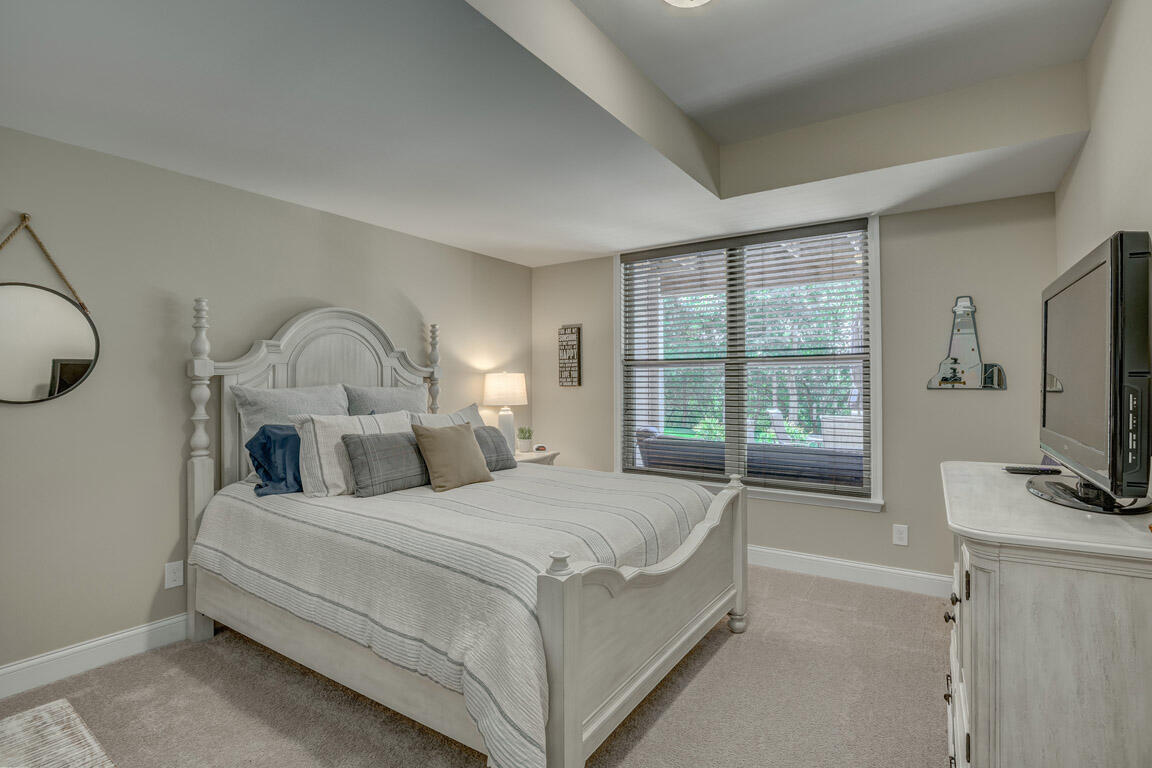
* Full bedroom and full bath
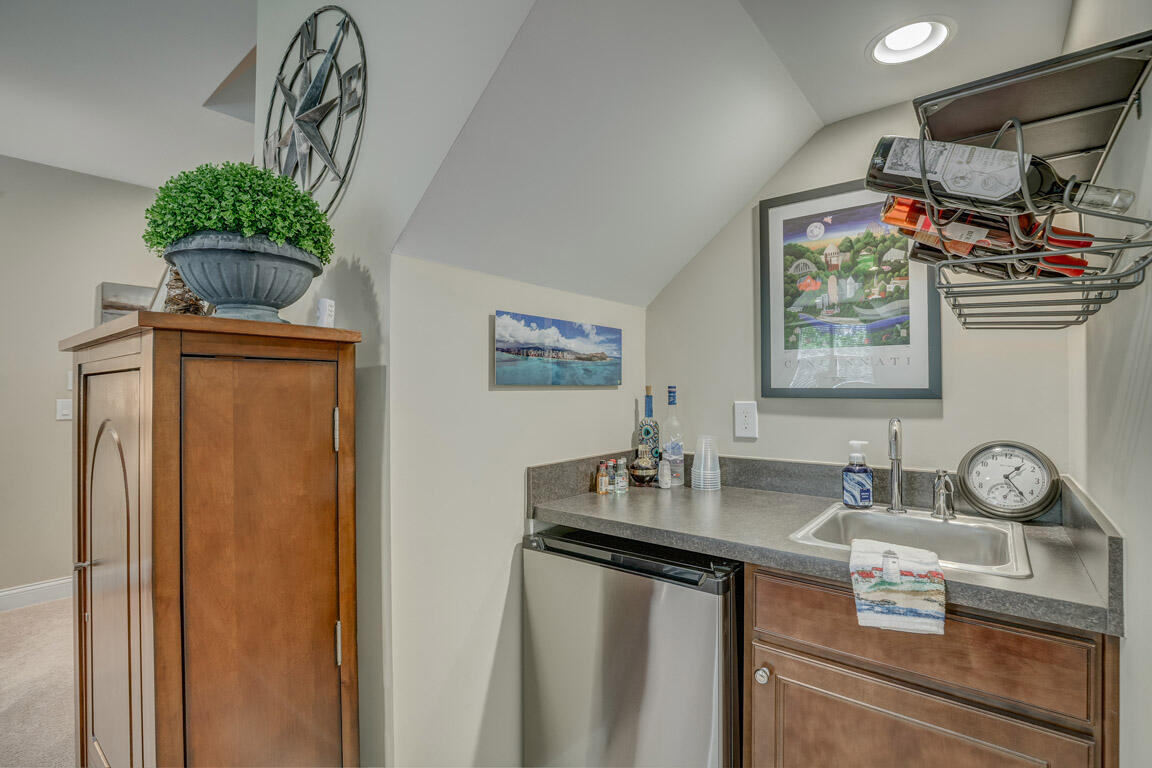
* Wet bar
* Tons of LL storage and garage

Combine all of this with a pool, clubhouse, workout room, privacy and no exterior maintenance, and you have a home that gives you the space of a house with the convenience of condo living.
Beautifully upgraded. Impeccably maintained. Over 2,700 sq. ft. And ready for its next owner.

Cindy Shetterly
Cindy Shetterly Contact

Features & Amenities

Interior

Total Bedrooms 2
Total Bathrooms 3
Full Bathrooms 2
Half Bathrooms 1
Laundry Room Laundry Room, Main Level
Fireplace Gas
Appliances Stainless Steel Appliance(s), Gas Cooktop, Gas Range, Gas Oven, Convection Oven, Dishwasher, Disposal, Dryer, Microwave, Refrigerator, Washer
Other Interior Features Kitchen Island, Wet Bar, Walk-In Closet(s), Storage, Soaking Tub, Pantry, Open Floorplan, High Speed Internet, Entrance Foyer, Double Vanity, Crown Molding, Bookcases, Built-in Features, Ceiling Fan(s), High Ceilings, Recess Ceiling(s), Recessed Lighting, Wired for Sound

Exterior

Stories 1
Garage Space 2.0
Water Source Public
Utilities Cable Available
ROOF Shingle
Lot Features Level
Parking Attached, Driveway, Garage, Garage Faces Front
Heat type Natural Gas
Air Conditioning Central Air
Sewer Public Sewer
Substructure Poured Concrete
HOA Amenities Playground, Pool, Clubhouse, Fitness Center, Trail(s), Management
Security Features Security System, Smoke Detector(s)
Other Exterior Features Private Yard, Lighting, Other

Area & Lot

Status Pending
LIVING SPACE 1,867 Sq.Ft.
LOT SIZE 3,223 Sq.Ft.
MLS® ID 645968
Type Condo
Year Built 2017
Neighborhood Campbell County
Architecture Styles Traditional
View Description Neighborhood, Trees/Woods
ELEMENTARY SCHOOL Donald E.Cline Elem
MIDDLE SCHOOL Campbell County Middle School
HIGH SCHOOL Campbell County High
School District Campbell Co Public

Financial

SALES PRICE $419,000
HOA Fees $285/mo
View Virtual Tour
image

Schedule a Showing

We would love to show you our beautiful property. Please select your preferred date and time below. An agent will be in touch shortly to confirm your appointment.

Schedule a Showing

We would love to show you our beautiful property. Please select your preferred date and time below. An agent will be in touch shortly to confirm your appointment.

Thank you for your interest in 7434 Loch Lomond Drive, Alexandria, KY 41001. We are reviewing your request and will be in touch shortly!

Mortgage Calculator

Estimate your monthly mortgage payment, including the principal and interest, property taxes, and HOA. Adjust the values to generate a more accurate rate.

All estimates are provided for informational purposes only. Actual amounts may vary.
$0,000 Your Payment 20 15 65
$0,000 Your Payment
Campbell County

Campbell County

Read more

Work With Us

We're committed to guiding you every step of the way—whether you're buying a home, selling a property, or securing a mortgage. Whatever your needs, we've got you covered.

Contact Us