Leave a Message

By providing your contact information to The Cindy Shetterly Team, your personal information will be processed in accordance with The Cindy Shetterly Team's Privacy Policy. By checking the box(es) below, you consent to receive communications regarding your real estate inquiries and related marketing and promotional updates in the manner selected by you. For SMS text messages, message frequency varies. Message and data rates may apply. You may opt out of receiving further communications from The Cindy Shetterly Team at any time. To opt out of receiving SMS text messages, reply STOP to unsubscribe.

Thank you for your message. We will be in touch with you shortly.

5414 Stone Hill Drive

$285,000
5414 Stone Hill Drive, Taylor Mill, KY 41015
5414 Stone Hill Drive

5414 Stone Hill Drive

$285,000

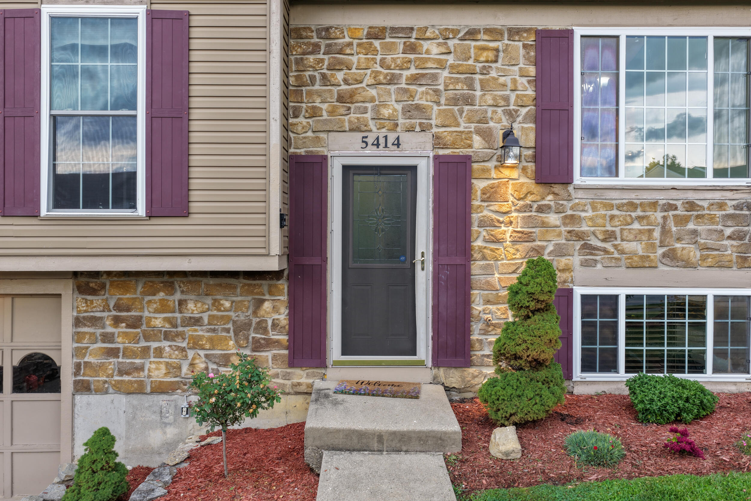
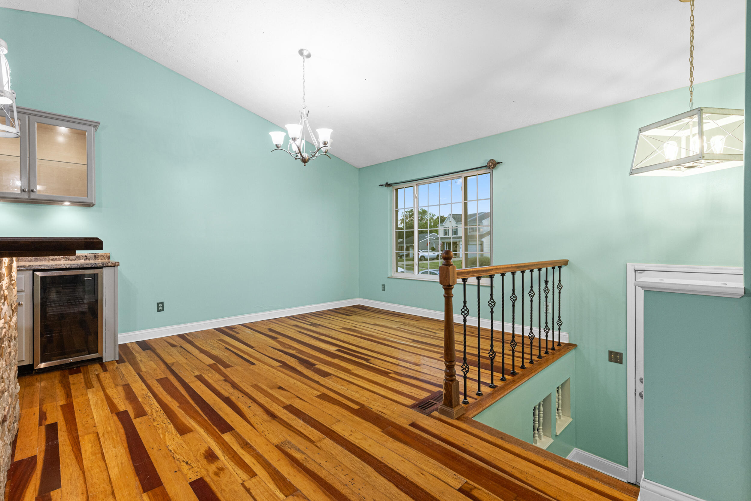
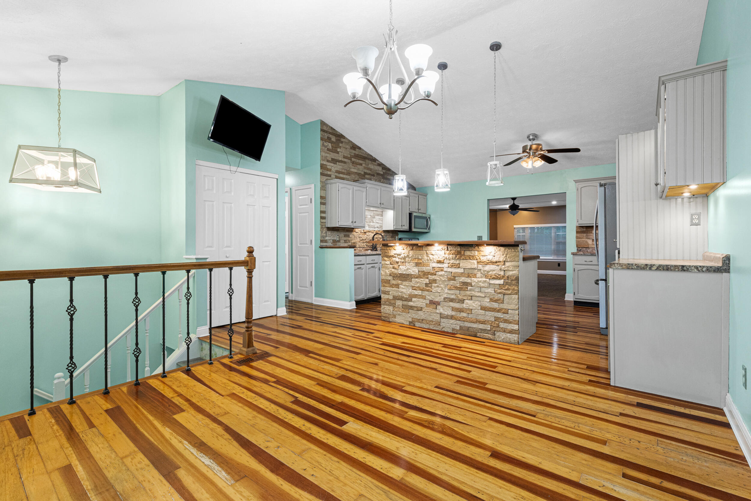
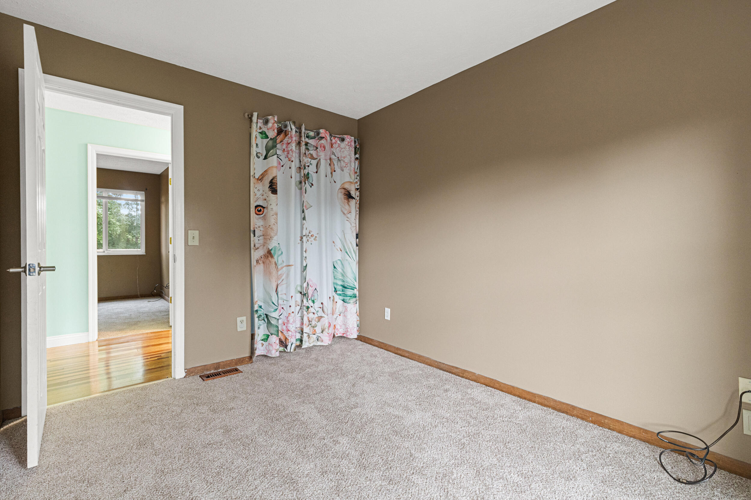
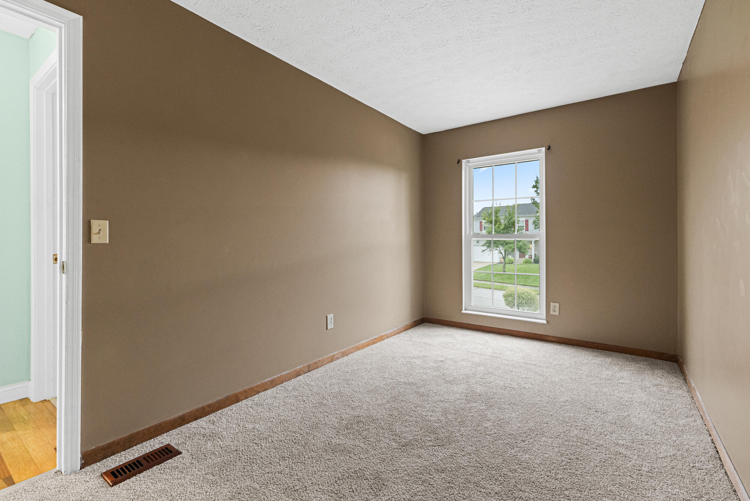
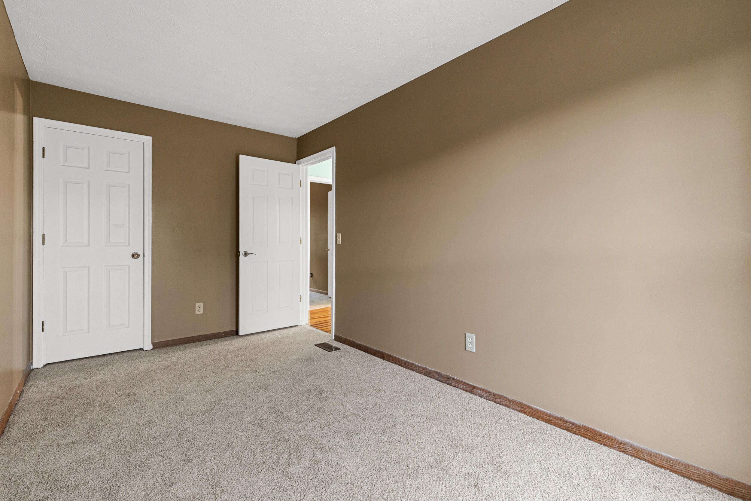
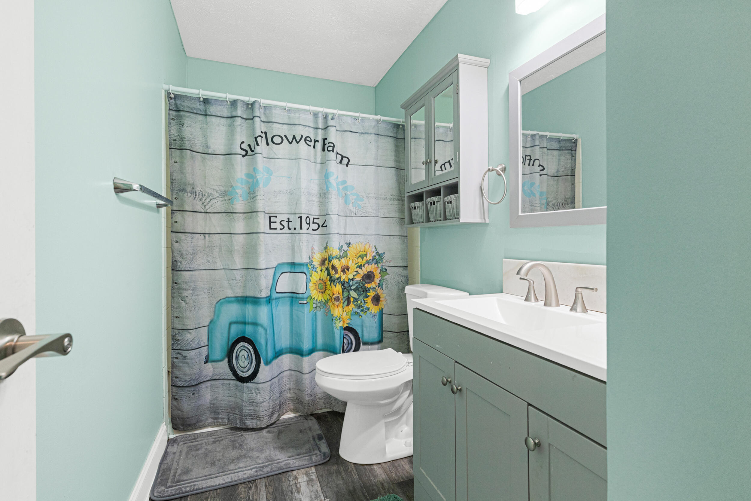
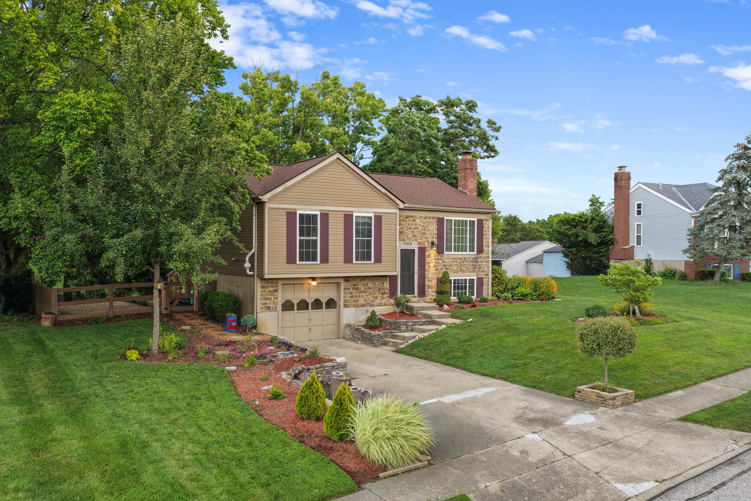
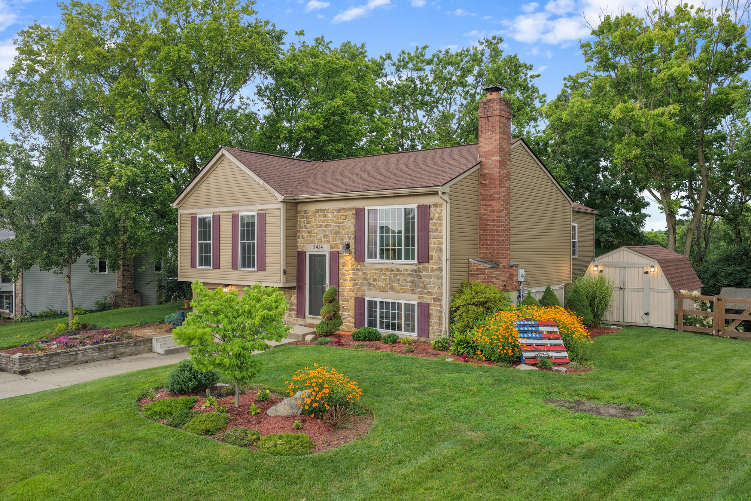
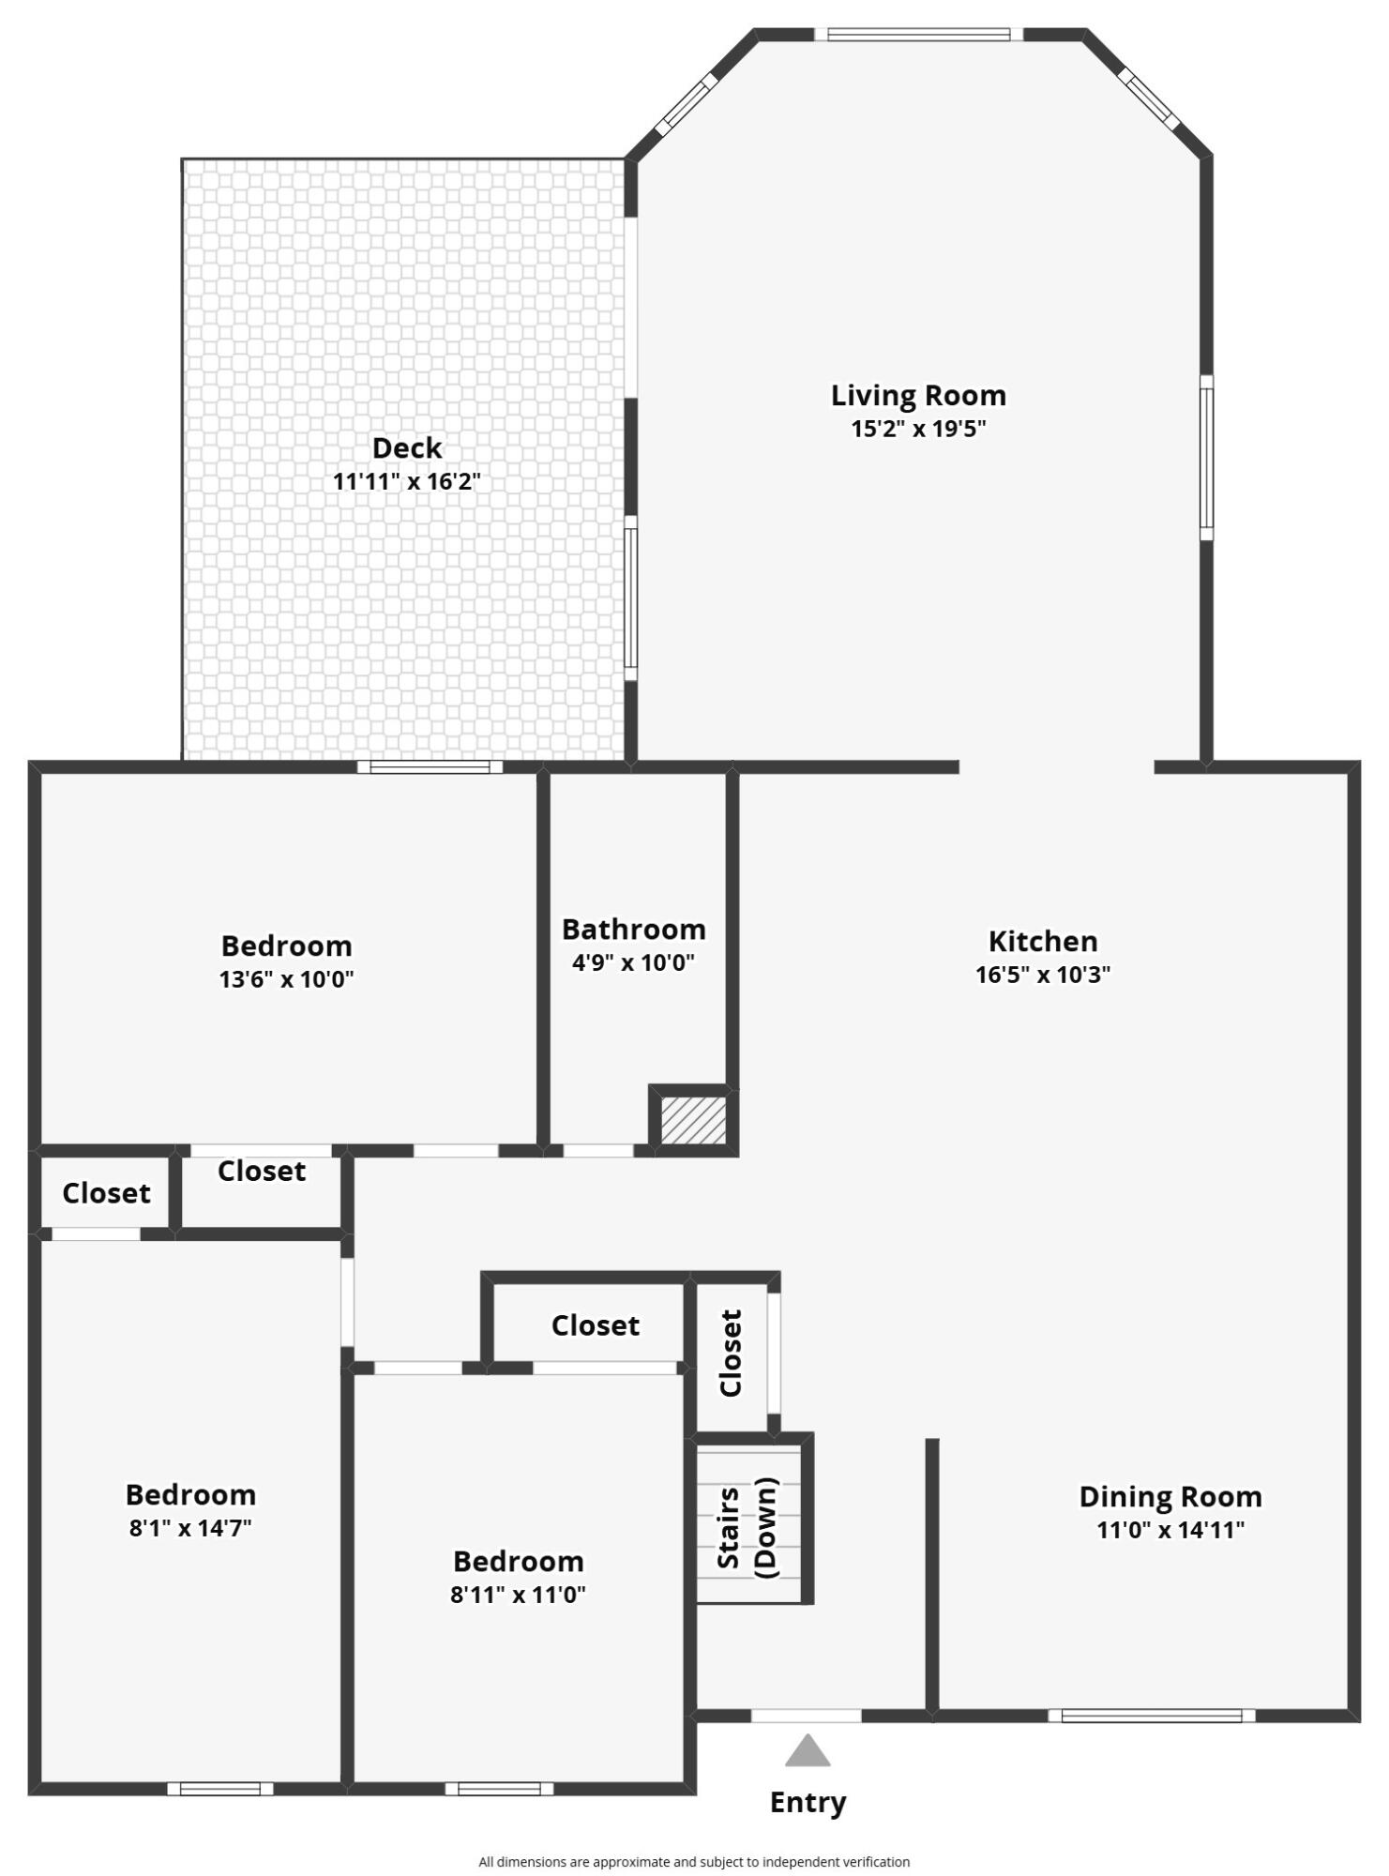
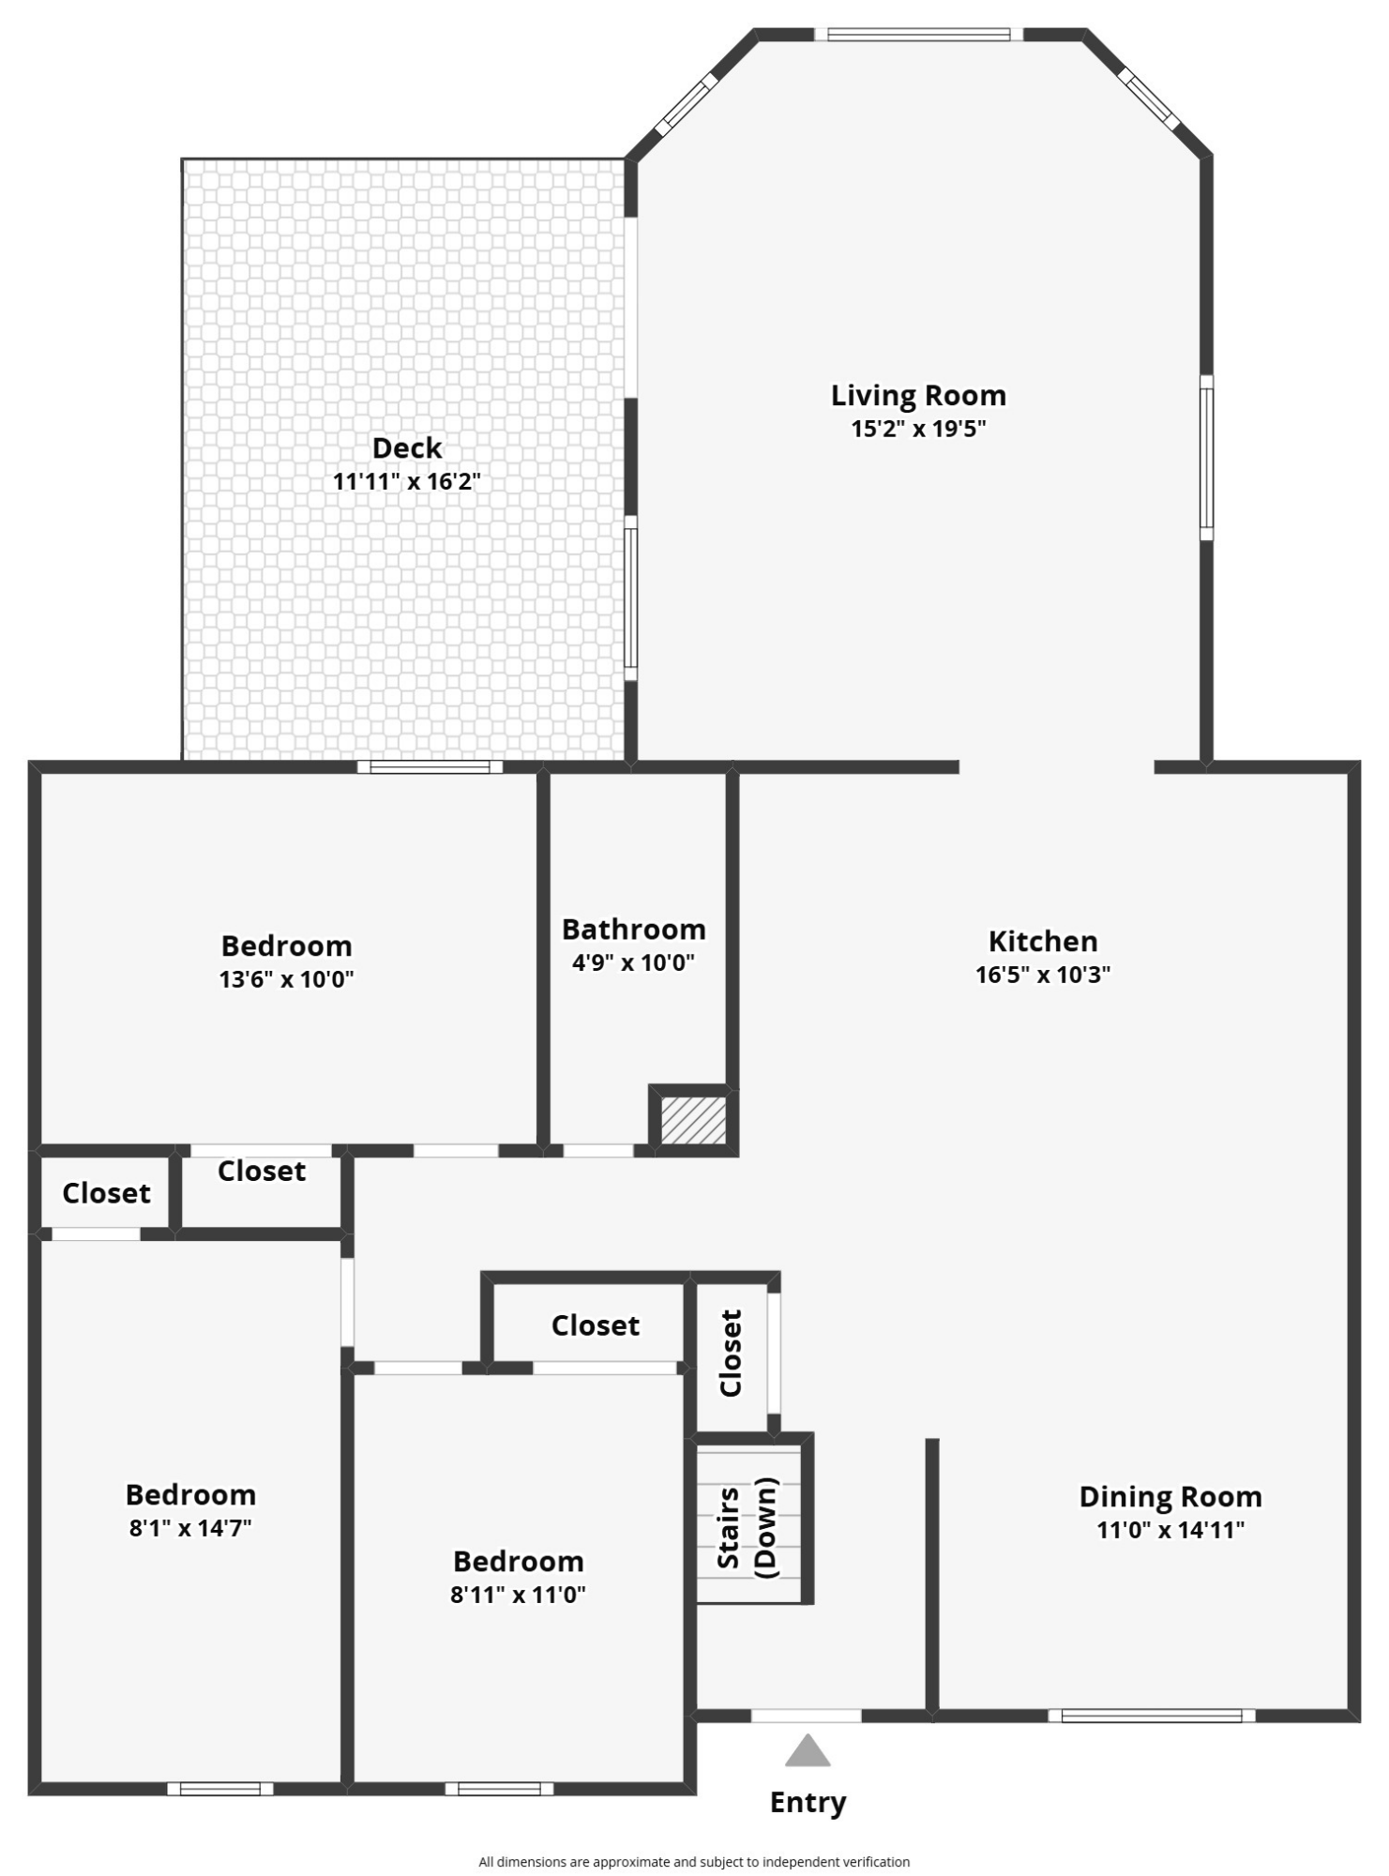
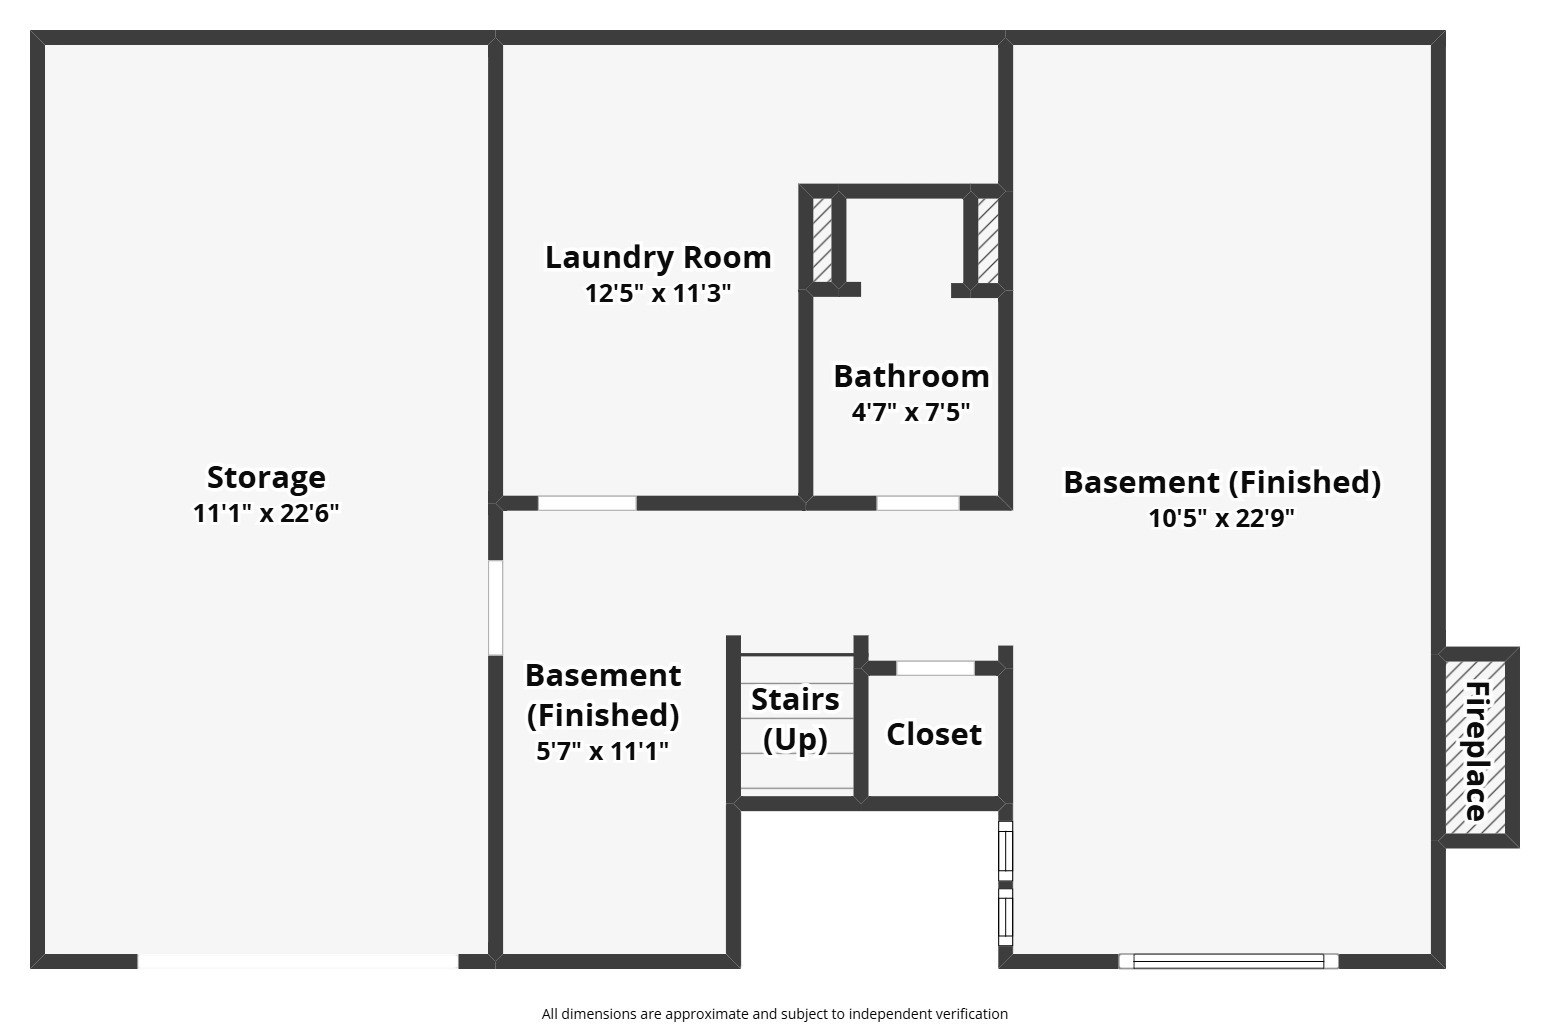
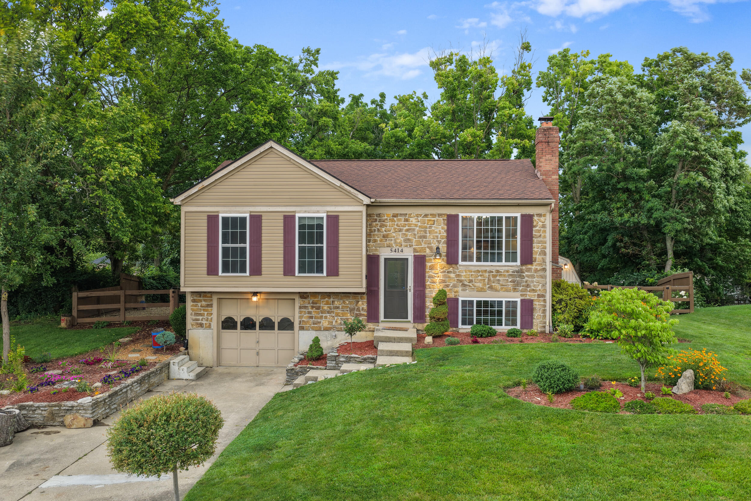
Welcome home to this unique 3-bedroom, 2-bath bi-level in the highly desirable Taylor Mill area! Unlike any typical bi-level floor plan, this home offers an expansive, open-concept design that's perfect for both everyday living and entertaining.

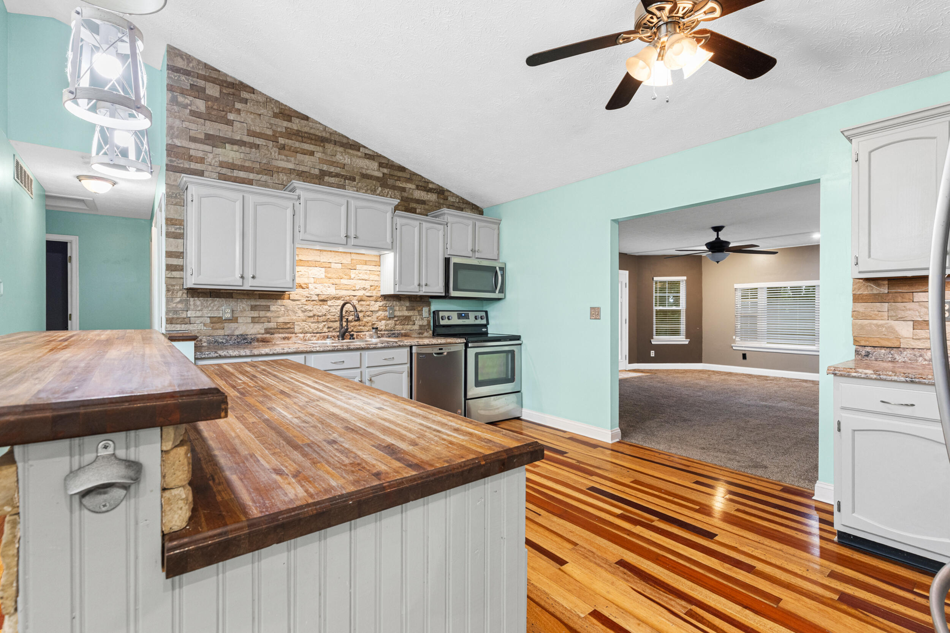
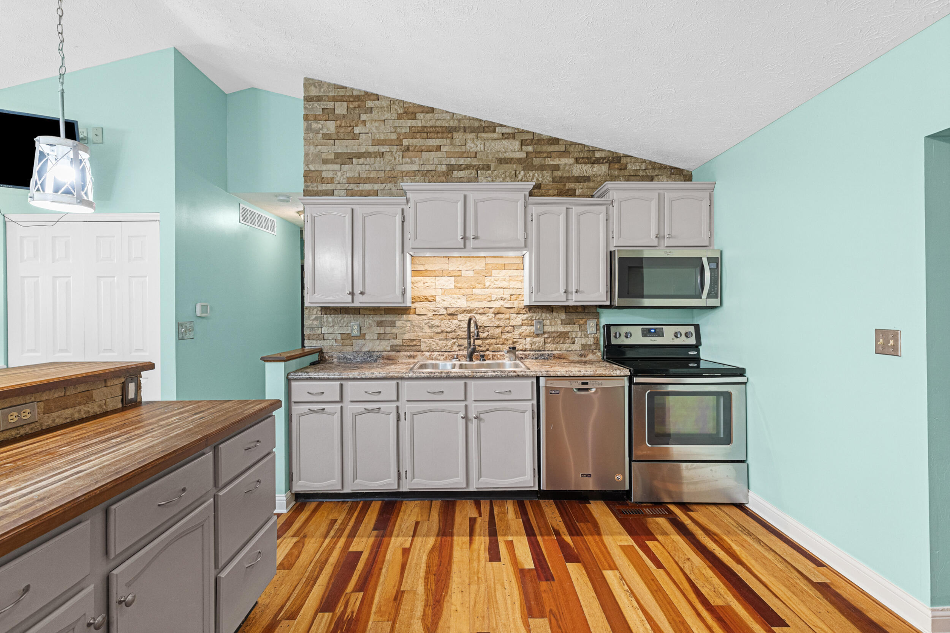
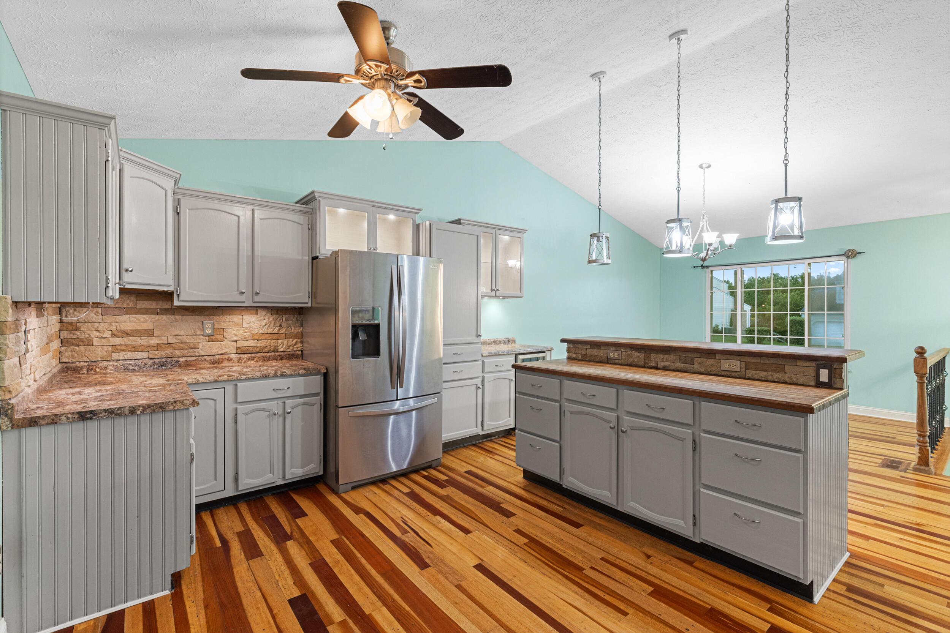
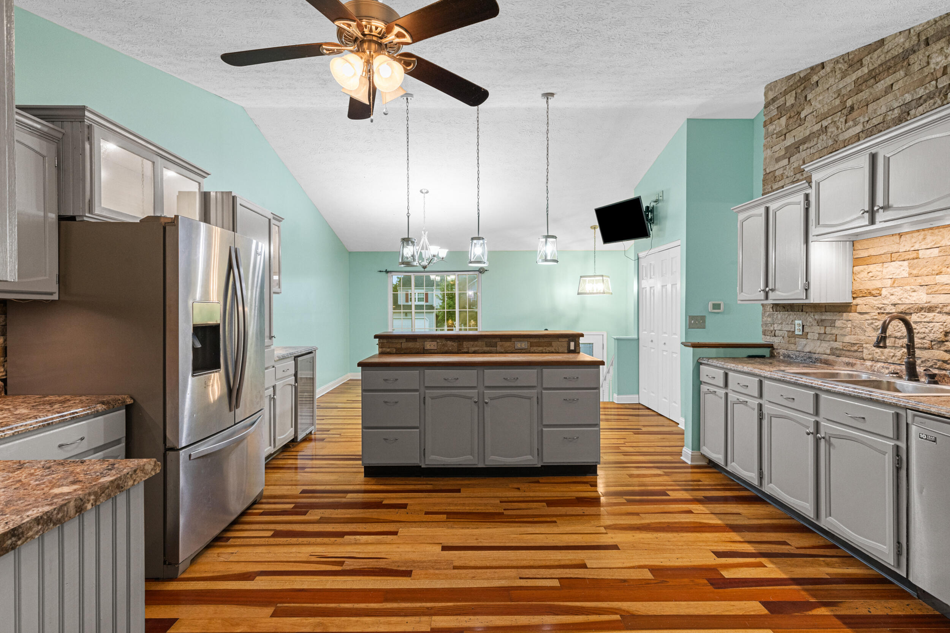
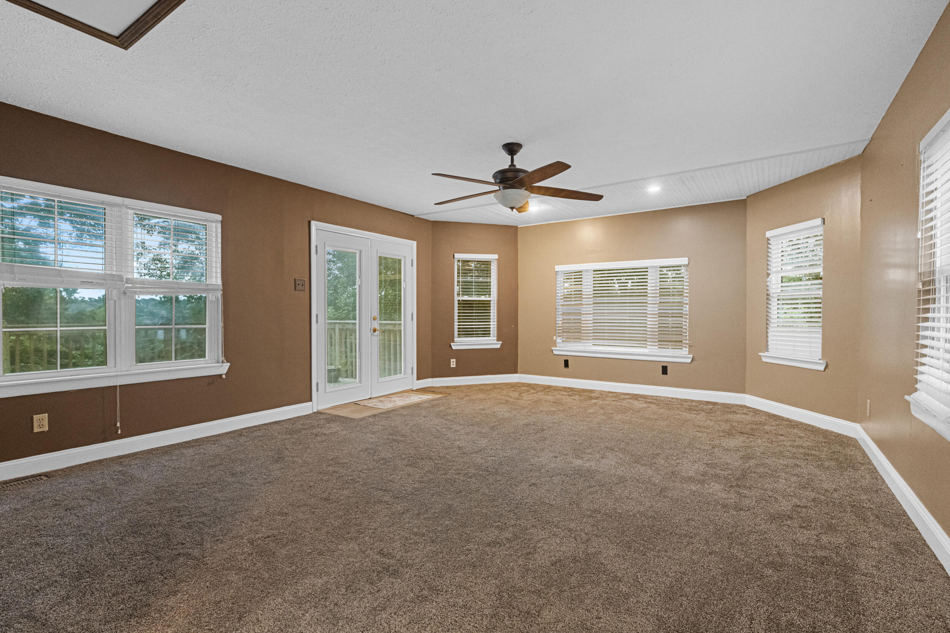
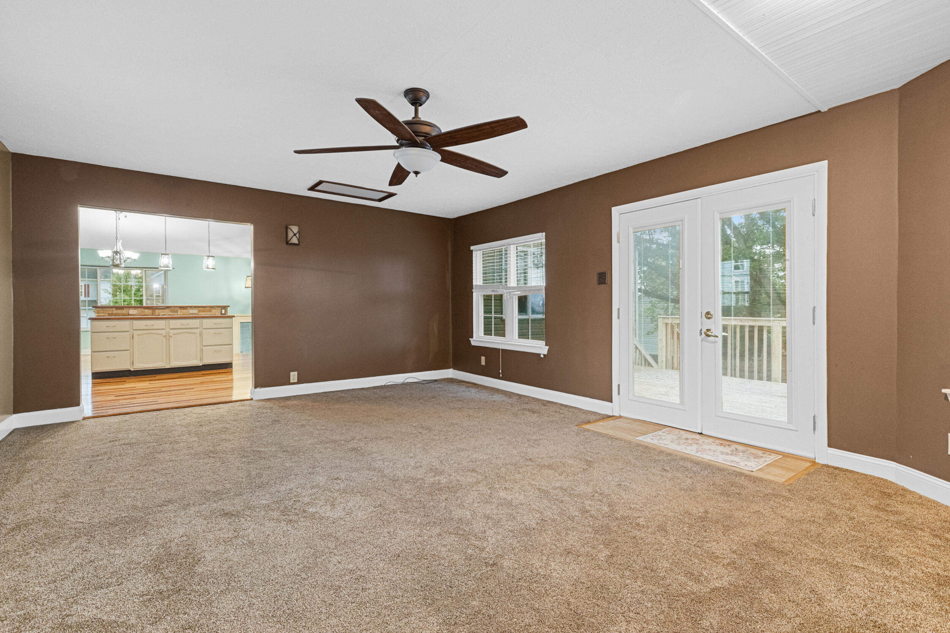
The main level features a spacious living room that flows seamlessly into the oversized kitchen, complete with an island and beautiful stone accents. An additional upper-level family room is filled with natural light, creating the perfect space to relax or gather with family and friends.

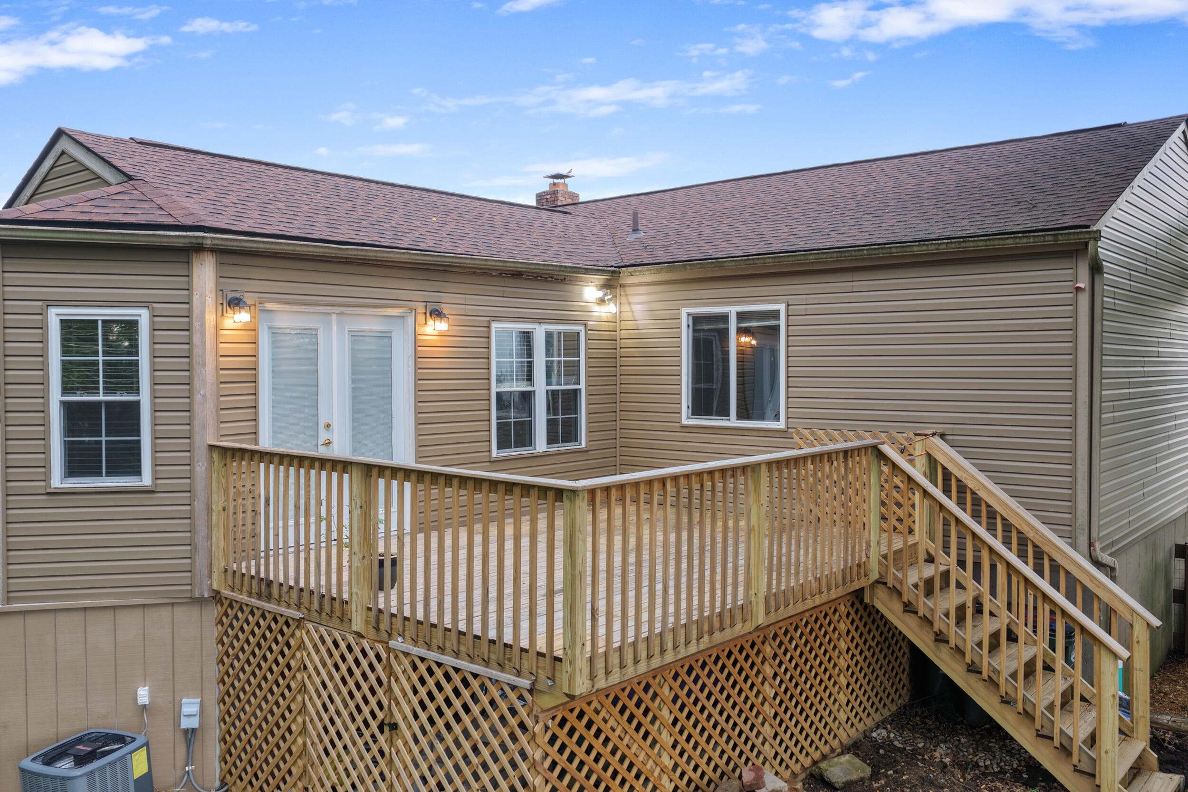
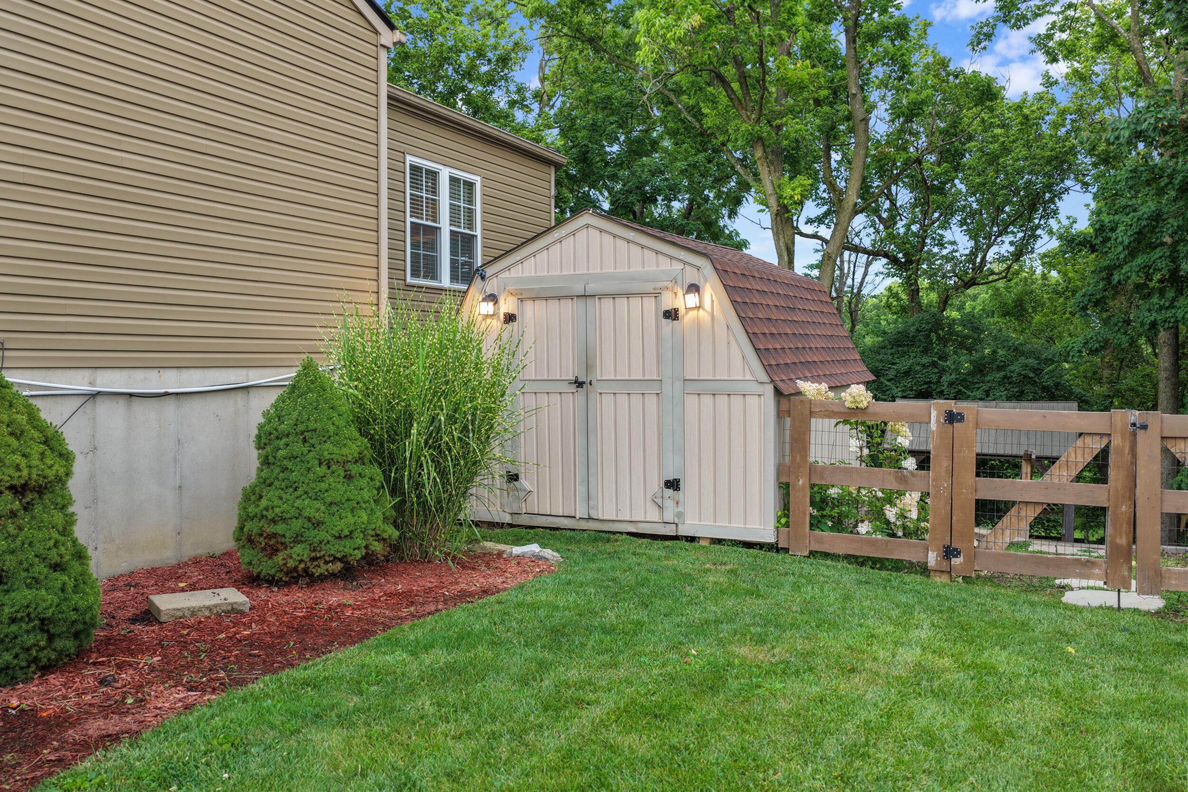
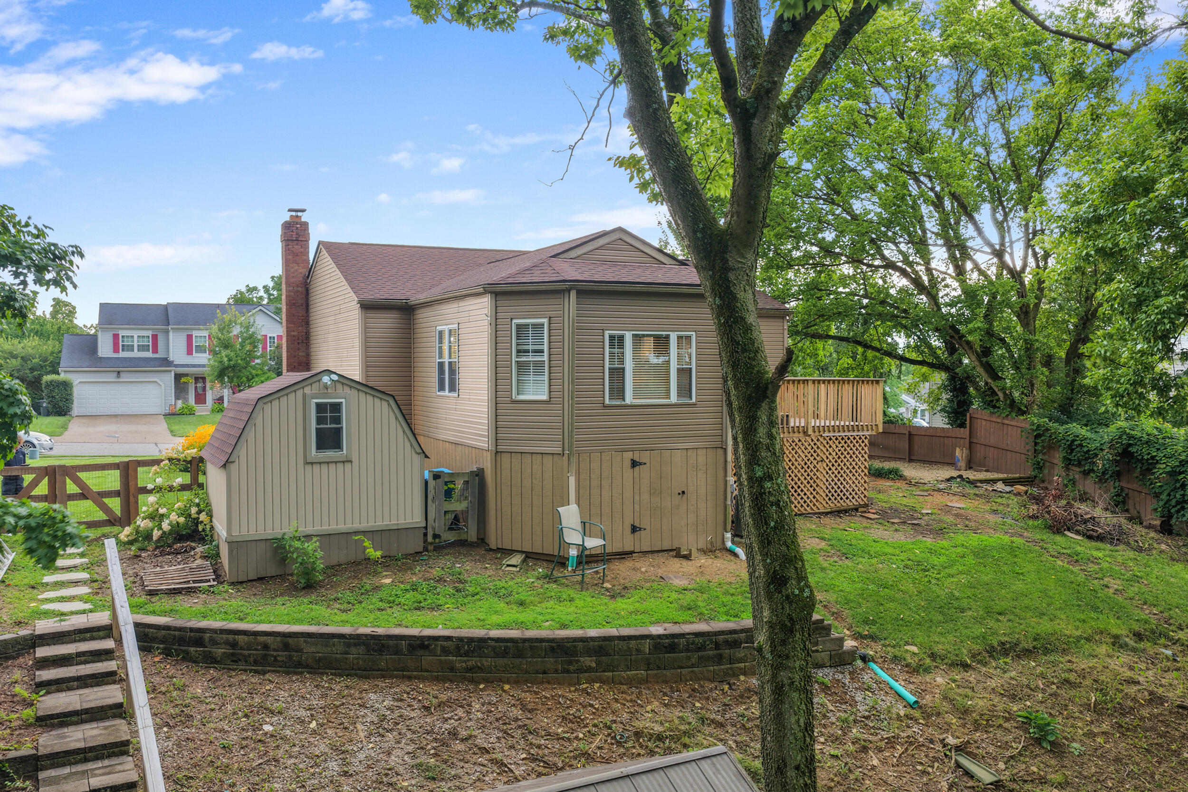
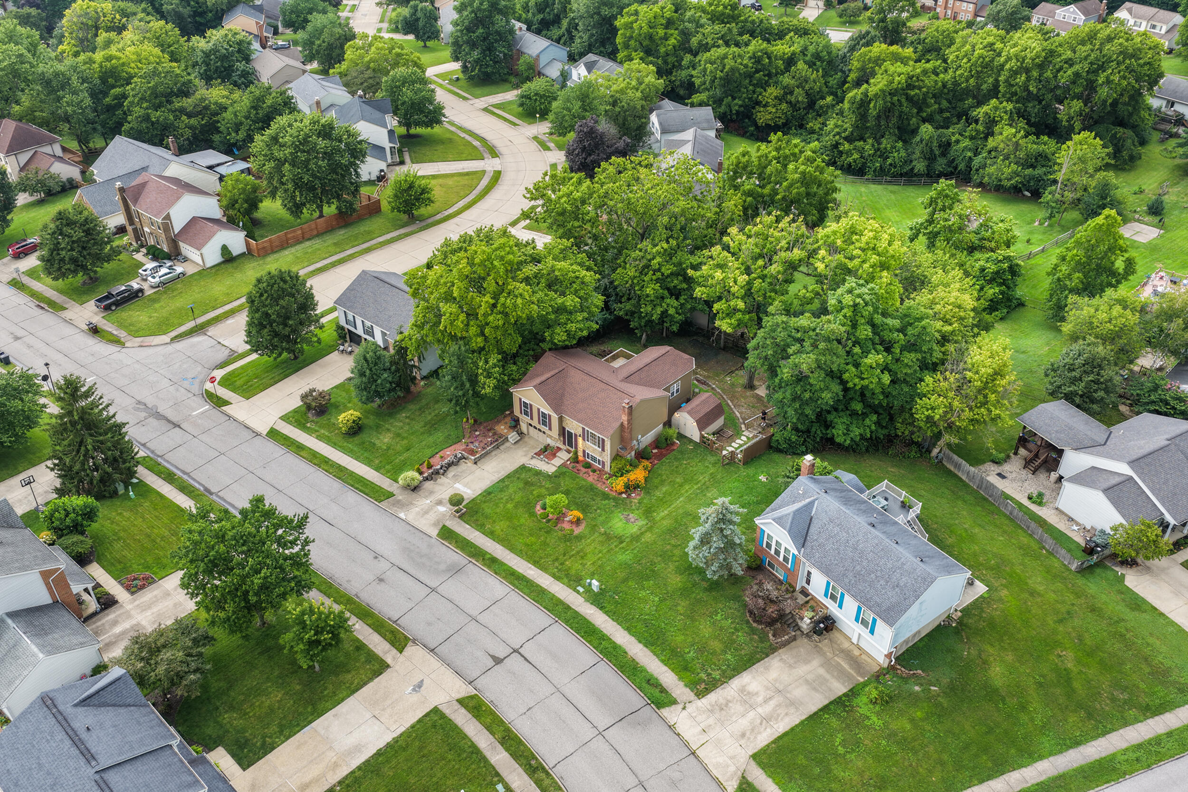
Step outside to a large deck overlooking a private, tiered, fenced backyard. The outdoor space is designed for entertaining, featuring a gazebo equipped with electricity and a ceiling fan, plus abundant storage beneath the deck and home addition.

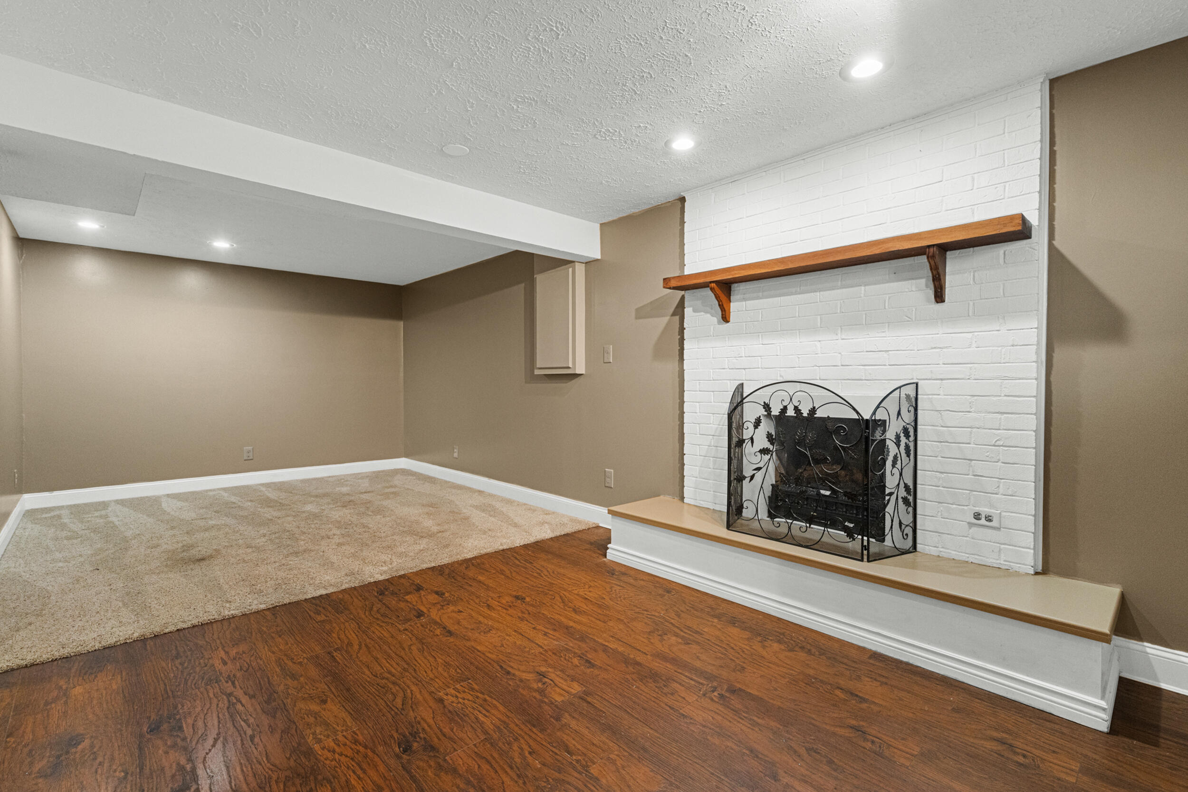
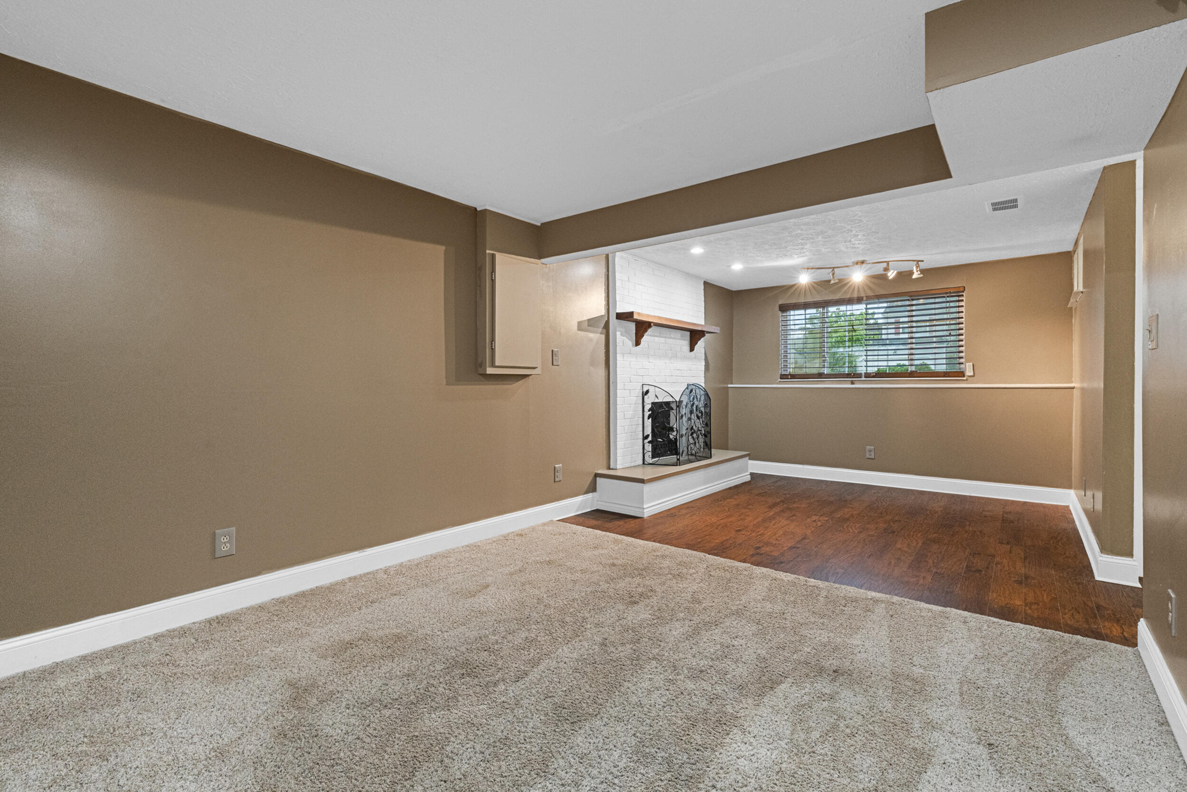
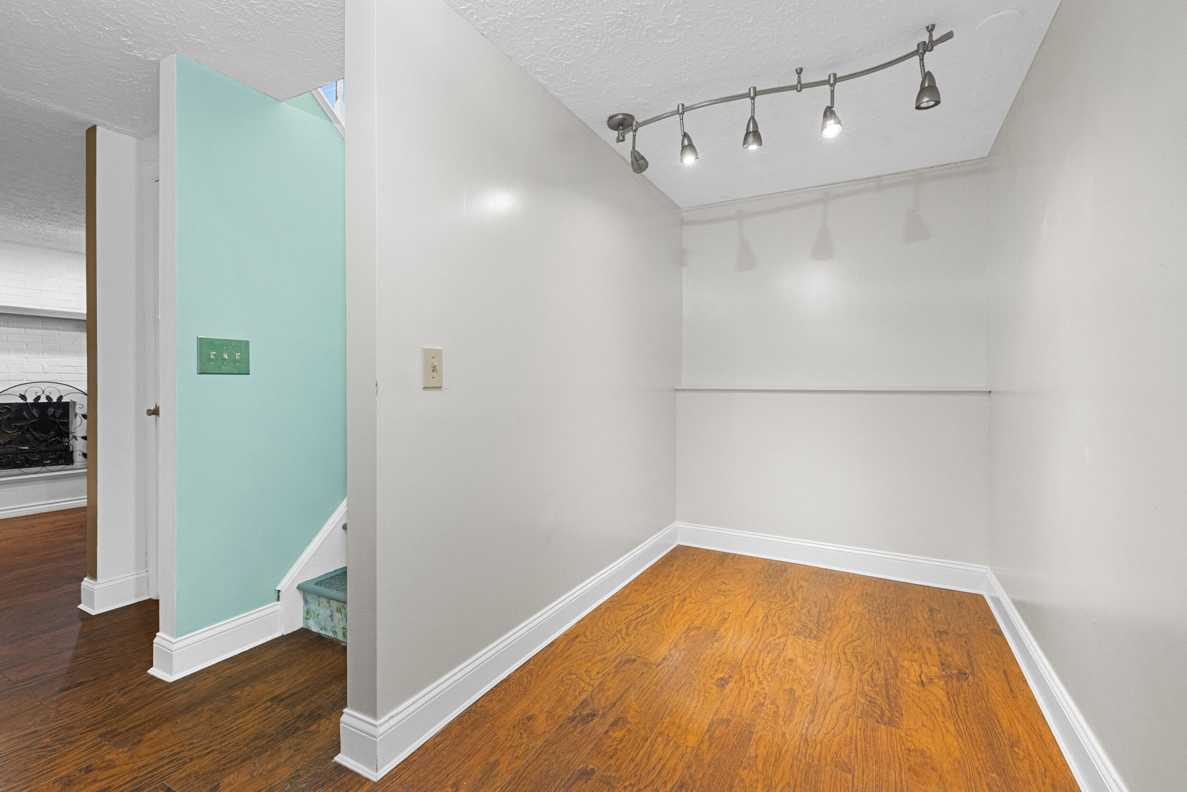
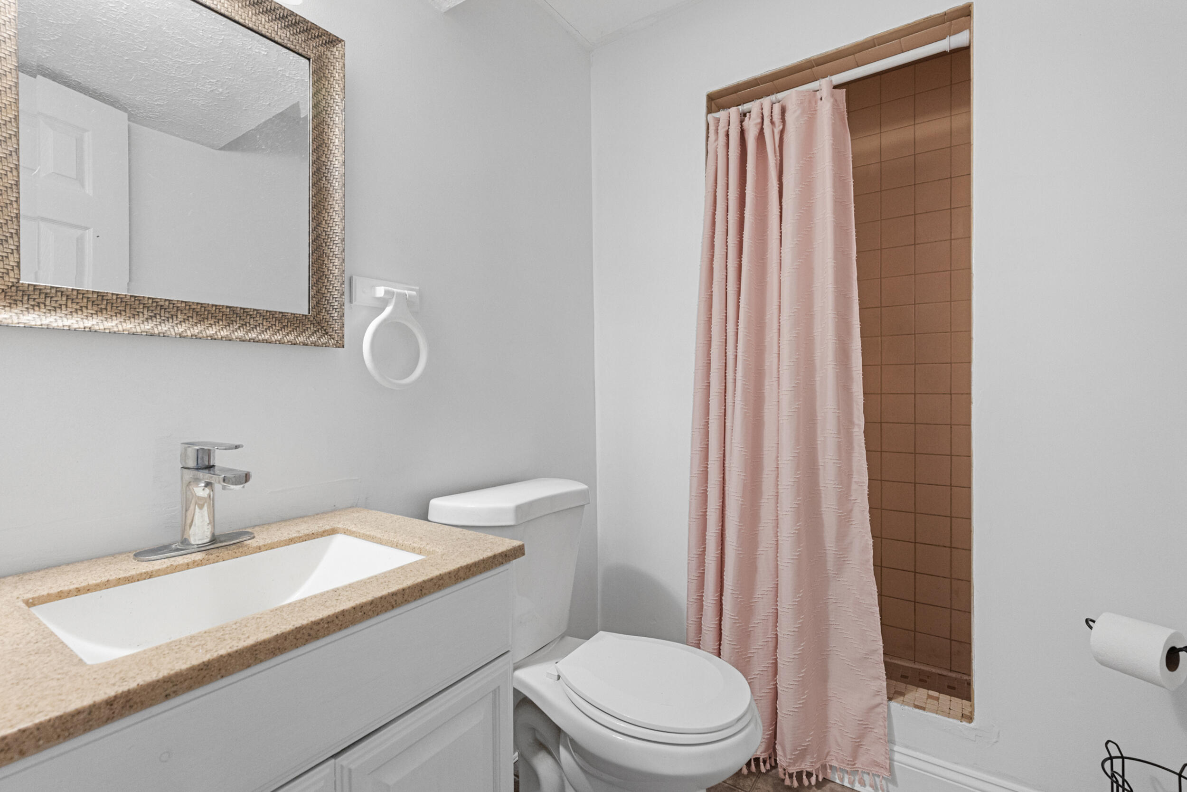
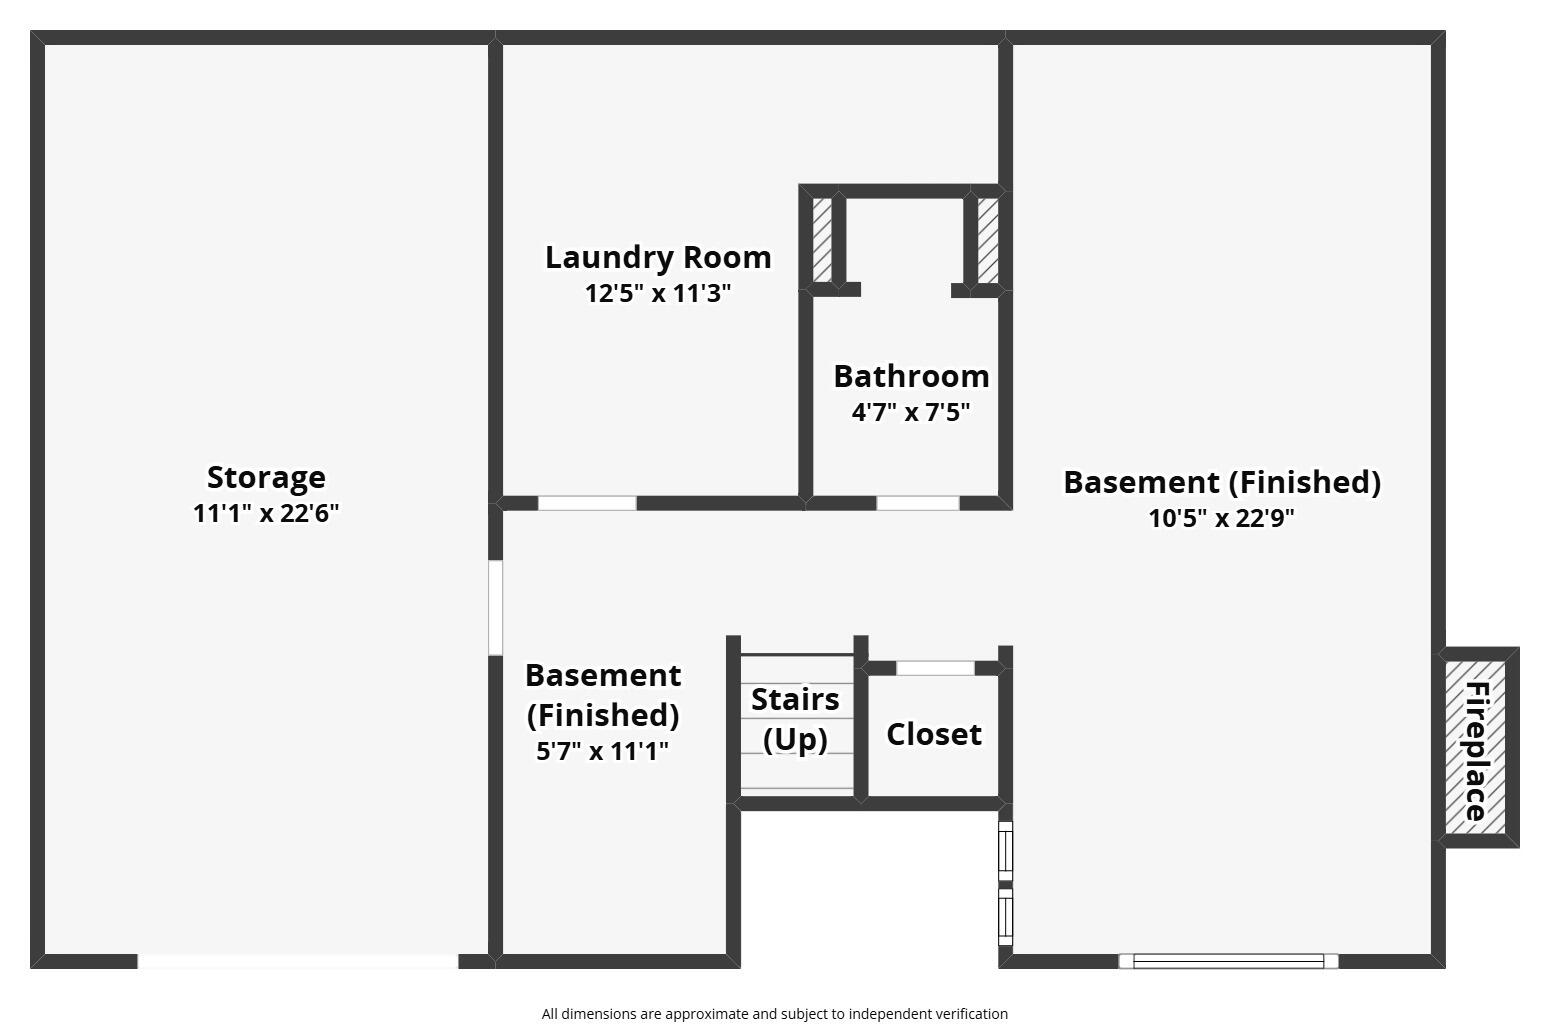
The finished lower level offers even more flexible living space with a full bathroom and a generous family room that could easily serve as a fourth bedroom, home office, recreation room, or guest suite.

With its one-of-a-kind layout, versatile living spaces, and exceptional outdoor amenities, this Taylor Mill home is a must-see!

Cindy Shetterly
Cindy Shetterly Contact
Venus Bertucci
Venus Bertucci Contact

Features & Amenities

Interior

Total Bedrooms 3
Total Bathrooms 2
Full Bathrooms 2
Laundry Room Laundry Room, Lower Level
Fireplace Electric
Appliances Stainless Steel Appliance(s), Electric Cooktop, Electric Oven, Convection Oven, Dishwasher, Disposal, Microwave, Refrigerator
Other Interior Features Kitchen Island, High Speed Internet, Attic Storage, Ceiling Fan(s), Recessed Lighting

Exterior

Stories 2
Garage Space 1.0
Water Source Public
Utilities Cable Available
ROOF Shingle
Parking Driveway, Garage, Garage Faces Front, On Street
Heat type Electric
Air Conditioning Central Air
Sewer Public Sewer
Substructure Poured Concrete
Security Features Smoke Detector(s)

Area & Lot

Status Pending
LIVING SPACE 1,560 Sq.Ft.
LOT SIZE 10,087 Sq.Ft.
MLS® ID 644923
Type Residential
Year Built 1986
Neighborhood Kenton County
Architecture Styles Traditional
View Description Neighborhood
ELEMENTARY SCHOOL Taylor Mill Elementary
MIDDLE SCHOOL Woodland Middle School
HIGH SCHOOL Scott High
School District Kenton Co Public

Financial

SALES PRICE $285,000
View Virtual Tour
image

Schedule a Showing

We would love to show you our beautiful property. Please select your preferred date and time below. An agent will be in touch shortly to confirm your appointment.

Schedule a Showing

We would love to show you our beautiful property. Please select your preferred date and time below. An agent will be in touch shortly to confirm your appointment.

Thank you for your interest in 5414 Stone Hill Drive, Taylor Mill, KY 41015. We are reviewing your request and will be in touch shortly!

Mortgage Calculator

Estimate your monthly mortgage payment, including the principal and interest, property taxes, and HOA. Adjust the values to generate a more accurate rate.

All estimates are provided for informational purposes only. Actual amounts may vary.
$0,000 Your Payment 20 15 65
$0,000 Your Payment
Kenton County

Kenton County

Read more

Work With Us

We're committed to guiding you every step of the way—whether you're buying a home, selling a property, or securing a mortgage. Whatever your needs, we've got you covered.

Contact Us