Leave a Message

By providing your contact information to The Cindy Shetterly Team, your personal information will be processed in accordance with The Cindy Shetterly Team's Privacy Policy. By checking the box(es) below, you consent to receive communications regarding your real estate inquiries and related marketing and promotional updates in the manner selected by you. For SMS text messages, message frequency varies. Message and data rates may apply. You may opt out of receiving further communications from The Cindy Shetterly Team at any time. To opt out of receiving SMS text messages, reply STOP to unsubscribe.

Thank you for your message. We will be in touch with you shortly.

4042 Catalina Lane

$417,000
4042 Catalina Lane, Batavia Twp, OH 45103
4042 Catalina Lane

4042 Catalina Lane

$417,000

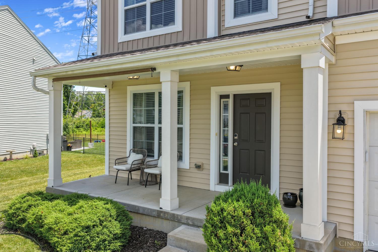
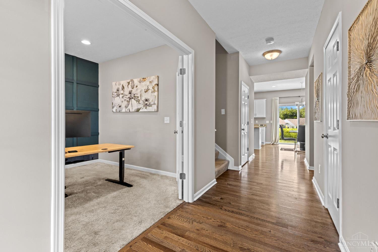
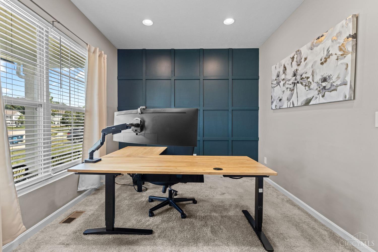
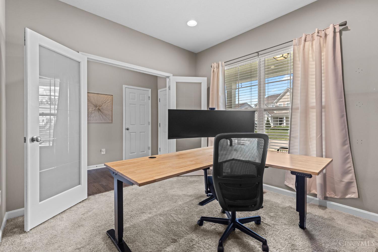
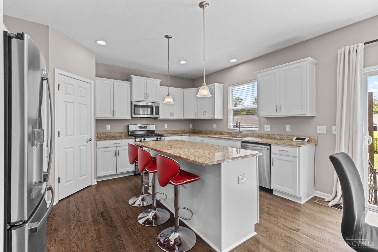
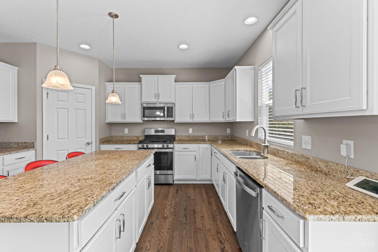
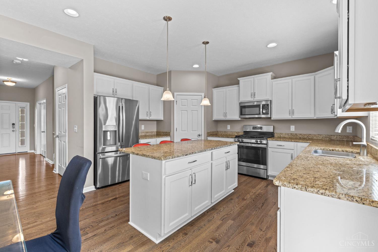
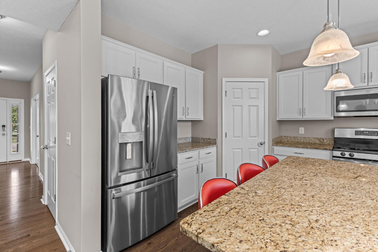
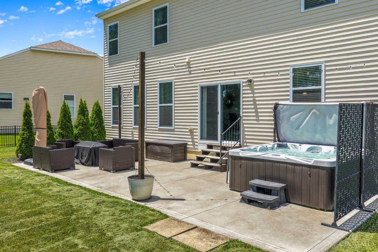
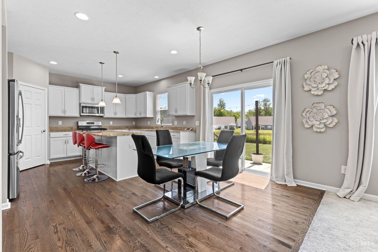
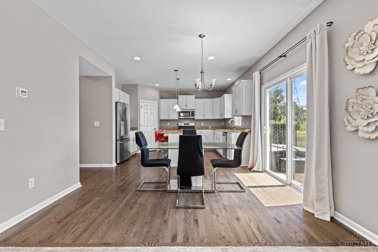
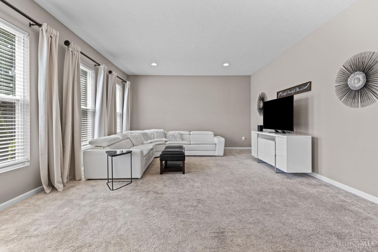
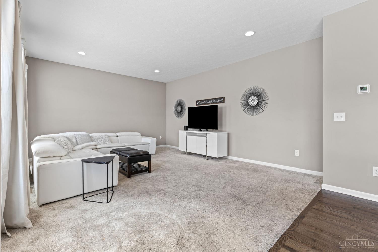
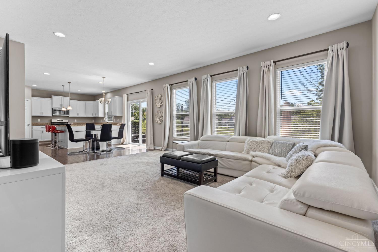
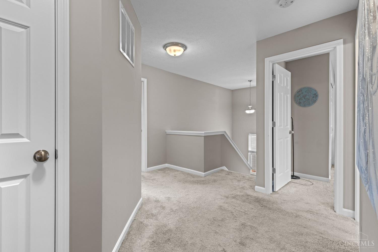
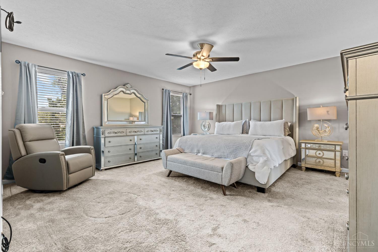
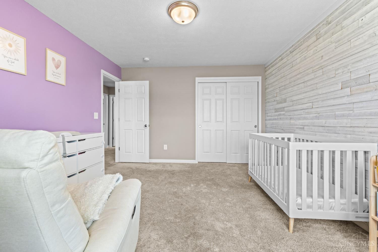
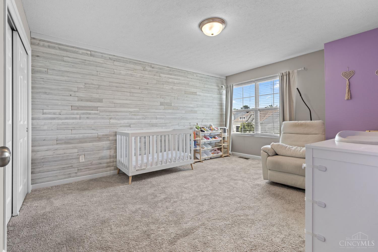
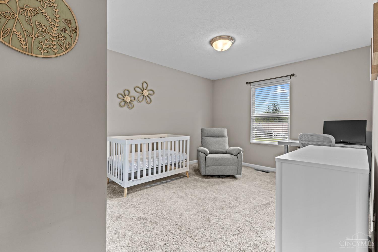
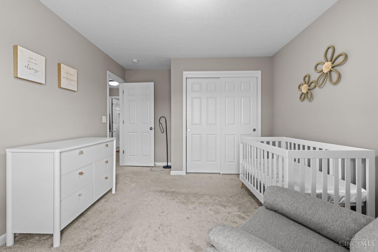
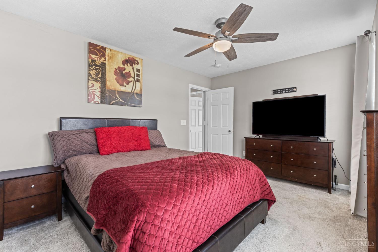
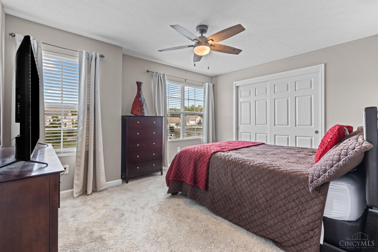
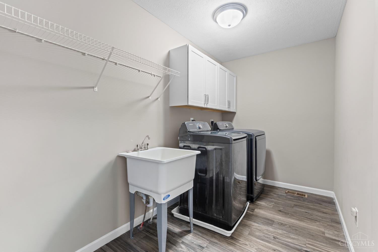
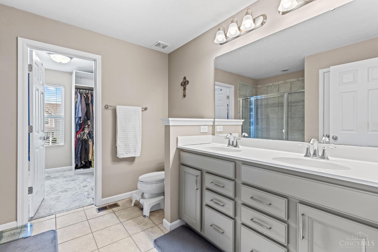
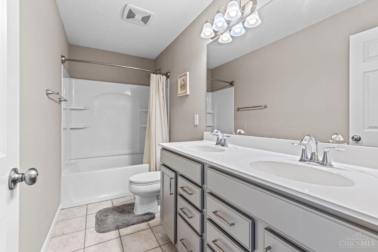
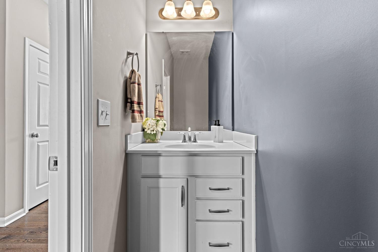
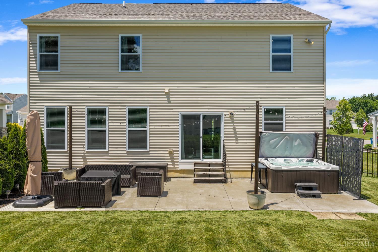
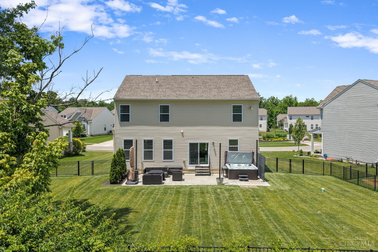
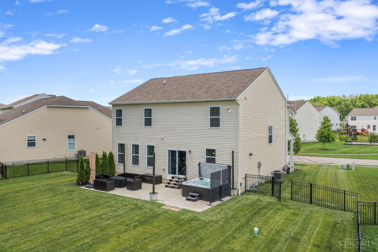
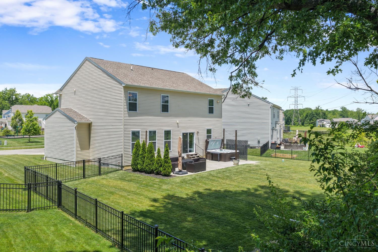
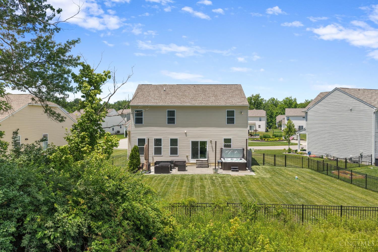
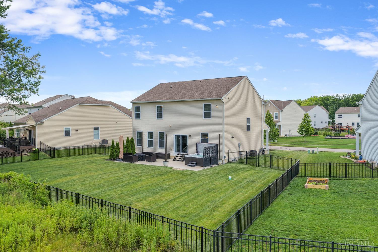
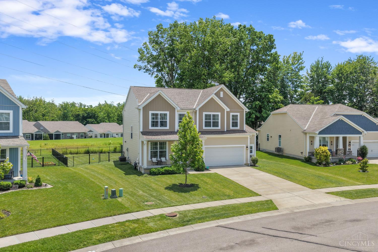
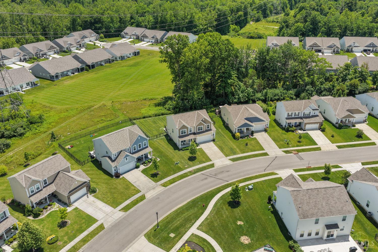
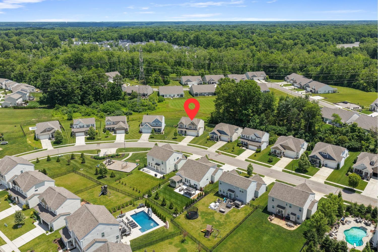
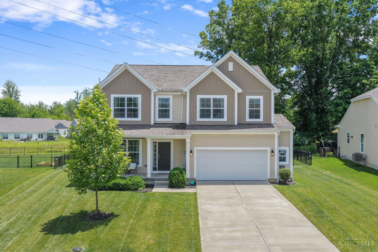
This is the one you have been waiting for. Hardwood floors flow from the foyer through the kitchen and breakfast area. A spacious study w/ dbl glass doors provides the perfect flex space. The kitchen is designed for both function and style featuring white cabinetry, granite countertops, staggered-height cabinets, a large pantry, stainless steel appliances and plenty of workspace. Walkout to the expansive patio making indoor/outdoor entertaining effortless. The bright and airy living room is filled w/natural, flexible furniture arrangements to suit your lifestyle. Upstairs, you'll find 4 generous sized rooms including a spacious primary suite w/ a walk in shower, double vanity. The convenient 2nd fl laundry room makes everyday living easier. The LL is ready to make it your own. Carpet being installed 8-21-26 thru-out the home. This has the Location, layout and outdoor space you need with sidewalk lined streets and neighborhood playground just across the street

Cindy Shetterly
Cindy Shetterly Contact

Features & Amenities

Interior

Total Bedrooms 4
Total Bathrooms 3
Full Bathrooms 2
Half Bathrooms 1
Appliances Dishwasher, Dryer, Garbage Disposal, Gas Cooktop, Microwave, Oven/Range, Refrigerator, Washer
Other Interior Features 9 Ft Ceiling, Multi Panel Doors

Exterior

Stories 2
Garage Space 2.0
Water Source Public
ROOF Shingle
Lot Features Level
Parking On Street, Driveway
Heat type Forced Air, Gas
Air Conditioning Central Air
Sewer Public Sewer
Substructure Poured
Other Exterior Features Hot Tub, Patio, Yard Lights

Area & Lot

Status Sold
Date Sold September 22, 2026
LIVING SPACE 2,384 Sq.Ft.
LOT SIZE 0.33 Acres
MLS® ID 1889482
Type Residential
Year Built 2020
Neighborhood Clermont County
Architecture Styles Traditional
View Description Other
School District West Clermont Local

Financial

SALES PRICE $417,000
HOA Fees $500/yr
Zoning Residential
Clermont County

Clermont County

Read more

Work With Us

We're committed to guiding you every step of the way—whether you're buying a home, selling a property, or securing a mortgage. Whatever your needs, we've got you covered.

Contact Us