Leave a Message

By providing your contact information to The Cindy Shetterly Team, your personal information will be processed in accordance with The Cindy Shetterly Team's Privacy Policy. By checking the box(es) below, you consent to receive communications regarding your real estate inquiries and related marketing and promotional updates in the manner selected by you. For SMS text messages, message frequency varies. Message and data rates may apply. You may opt out of receiving further communications from The Cindy Shetterly Team at any time. To opt out of receiving SMS text messages, reply STOP to unsubscribe.

Thank you for your message. We will be in touch with you shortly.

13934 Peach Grove Road

$672,000
13934 Peach Grove Road, California, KY 41007
13934 Peach Grove Road

13934 Peach Grove Road

$672,000

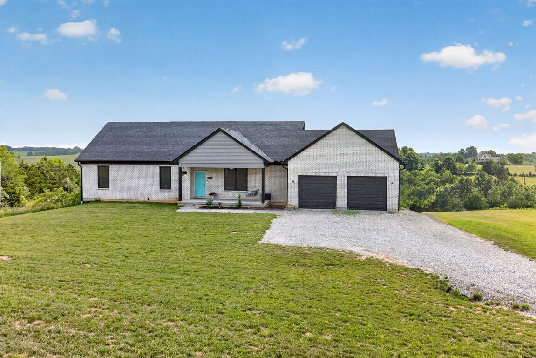
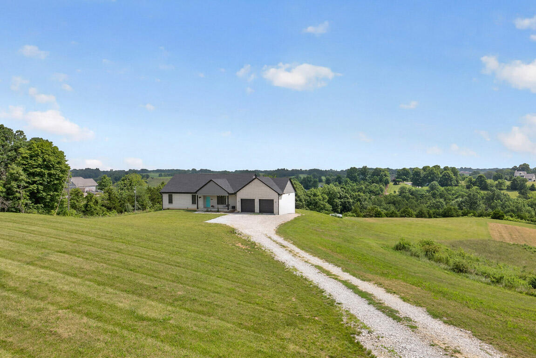
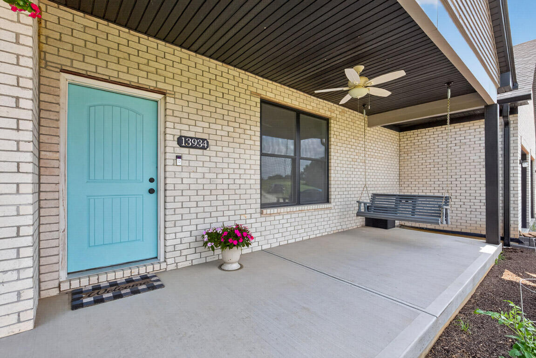
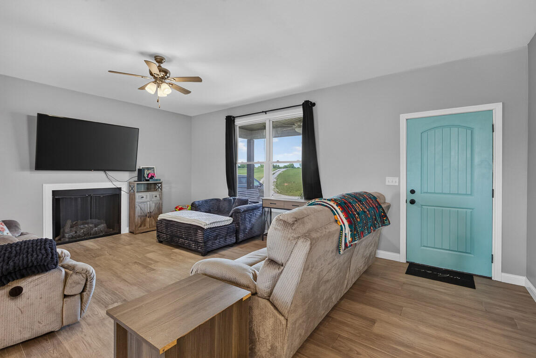
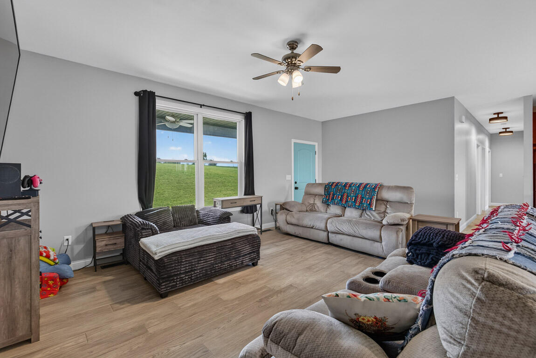
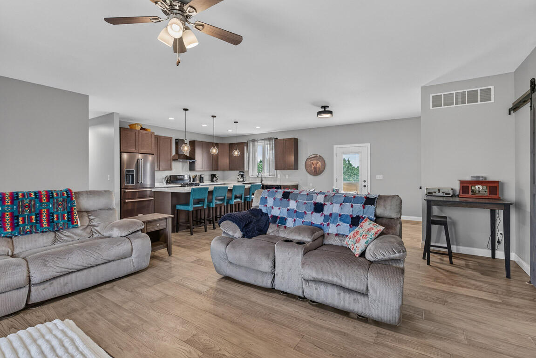
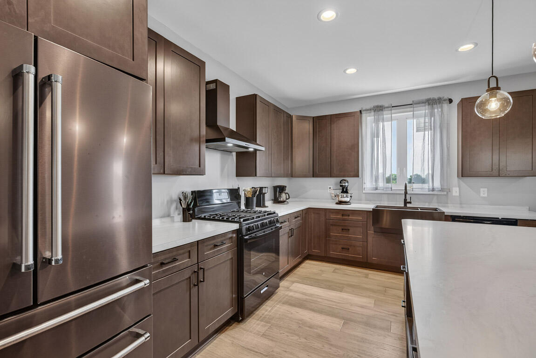
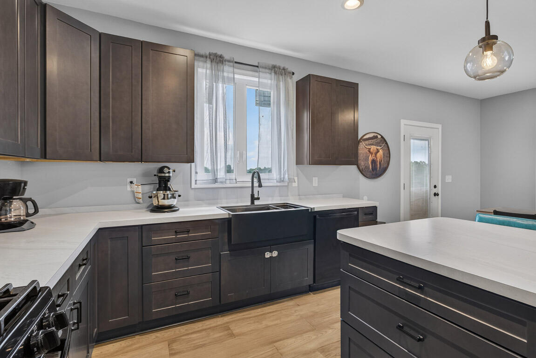
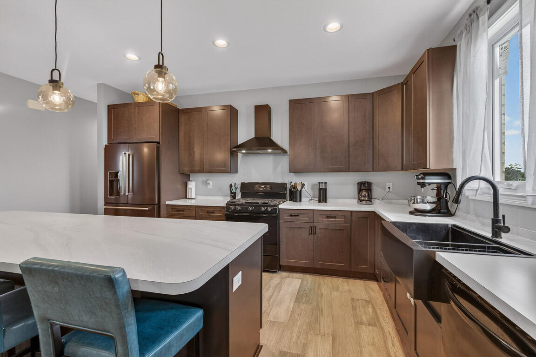
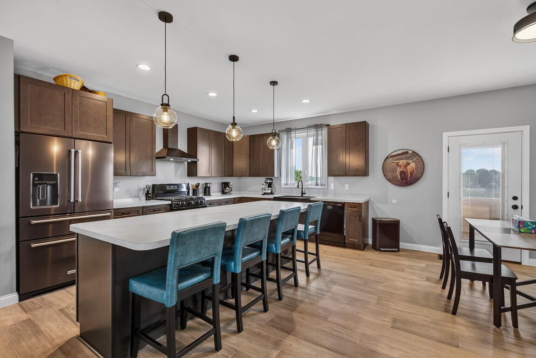
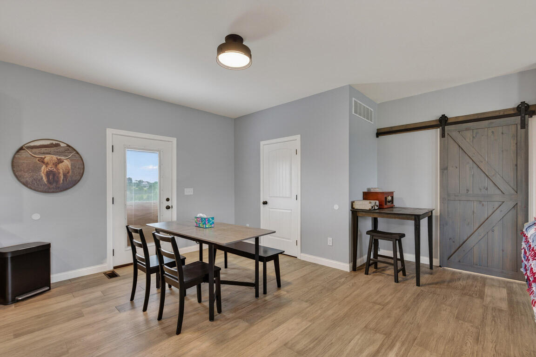
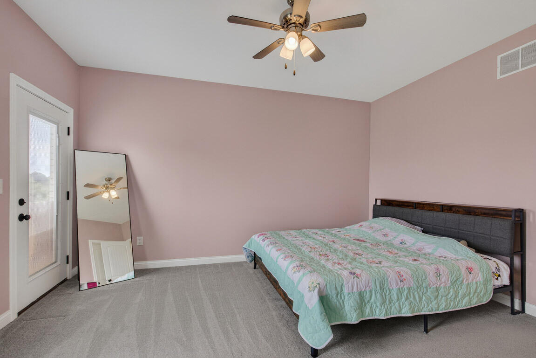
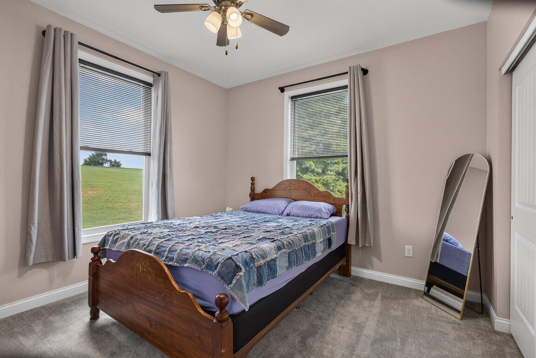
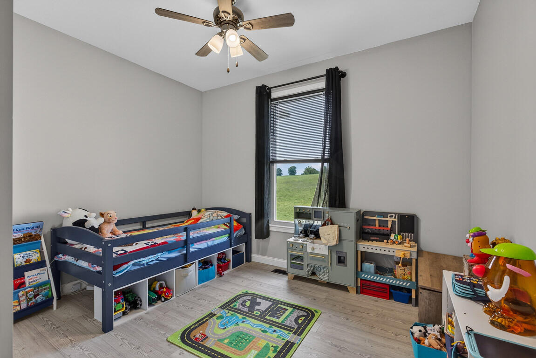
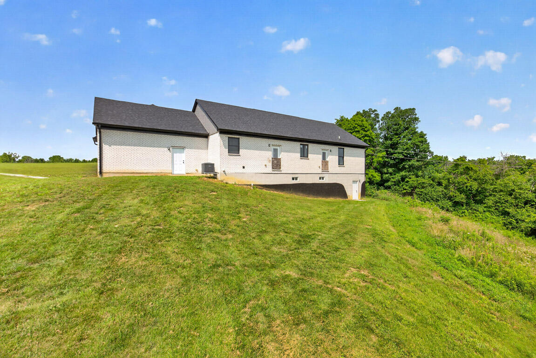
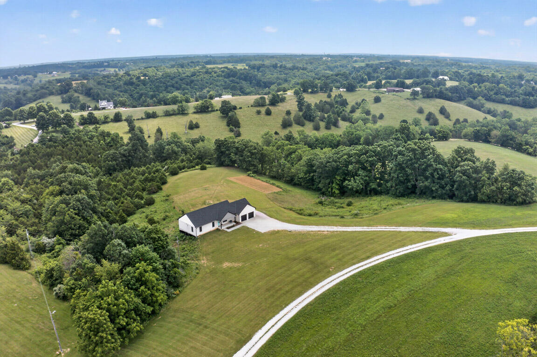
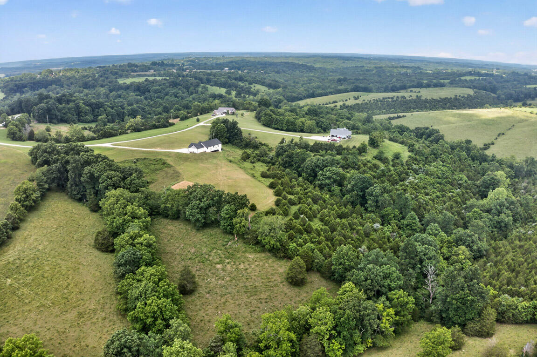
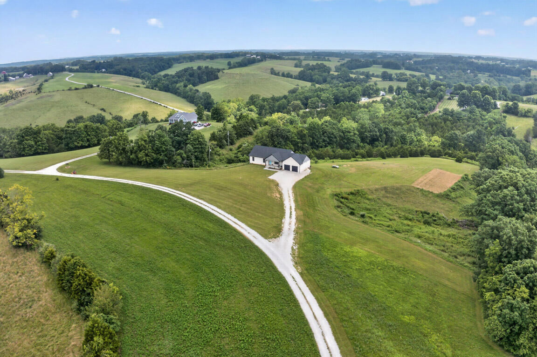
Custom ranch home nestled on a breathtaking 16.8-acre property offering the perfect blend of luxury, comfort, and opportunity. This beautiful 3-bedroom, 2-bath home features an open-concept floor plan designed for effortless everyday living and entertaining. The stunning kitchen is the heart of the home, boasting abundant cabinetry, a large center island, and seamless flow into the spacious family room with a cozy gas fireplace.

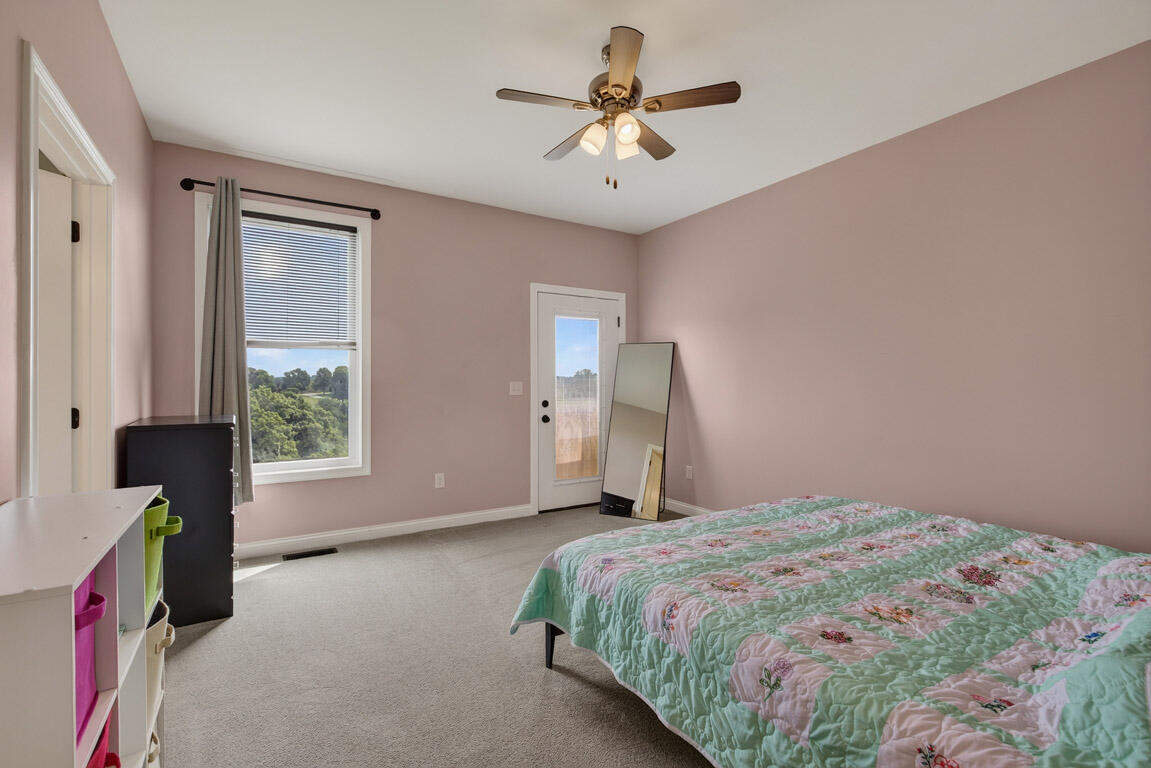
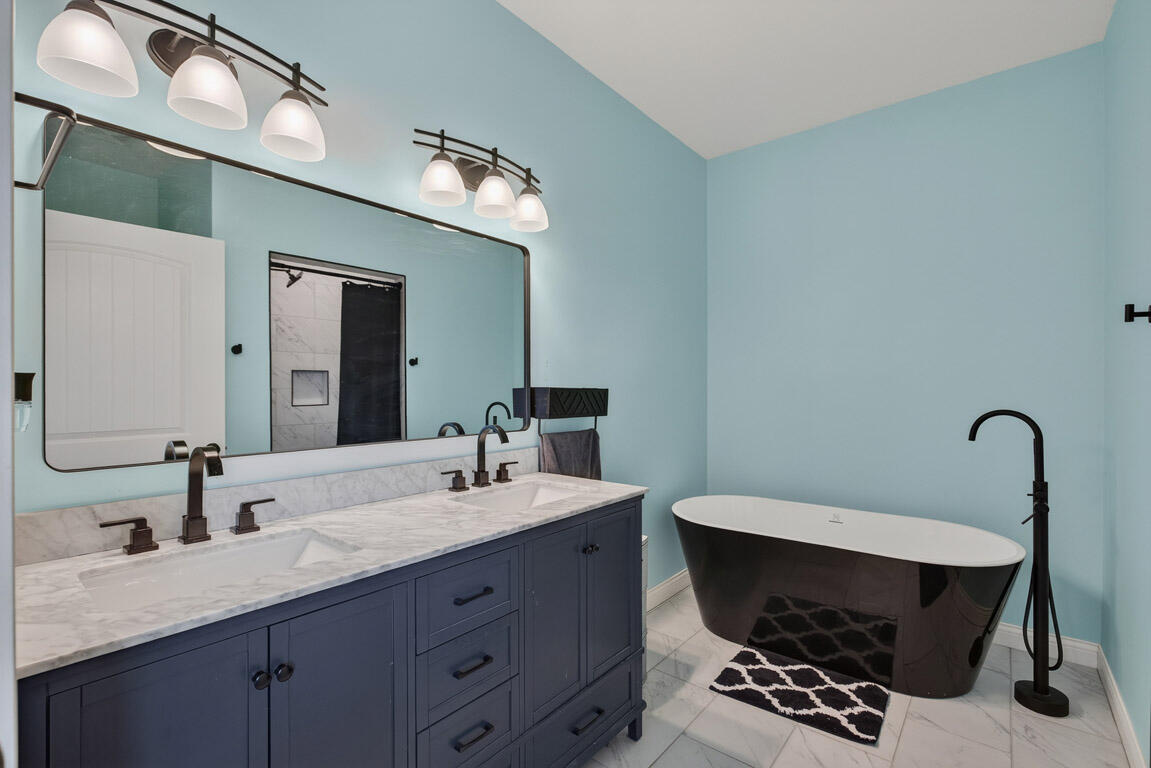
The private primary suite is a true retreat, complete with a spa-inspired bath and an oversized walk-in closet. Enjoy the convenience of true one-floor living with all essential spaces located on the main level.

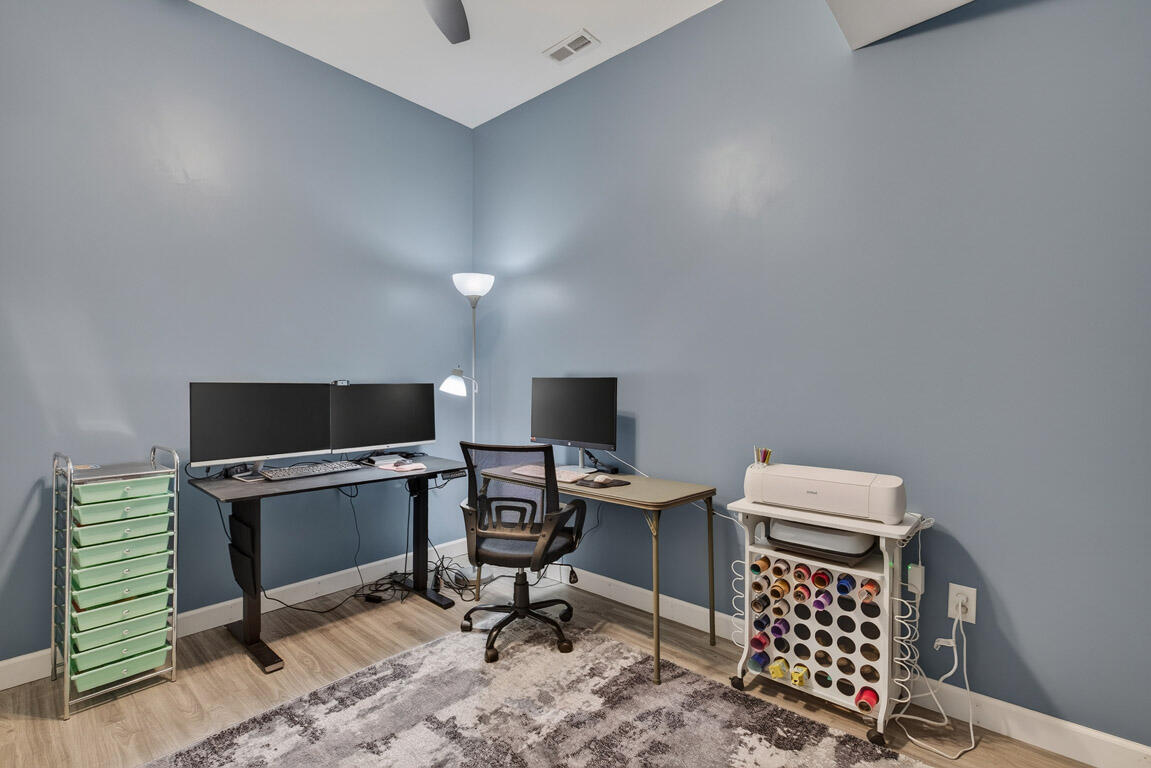
The expansive walk-out lower level features a 10-foot poured foundation, includes office space, and is ready for the next owner to finish to suit their needs.

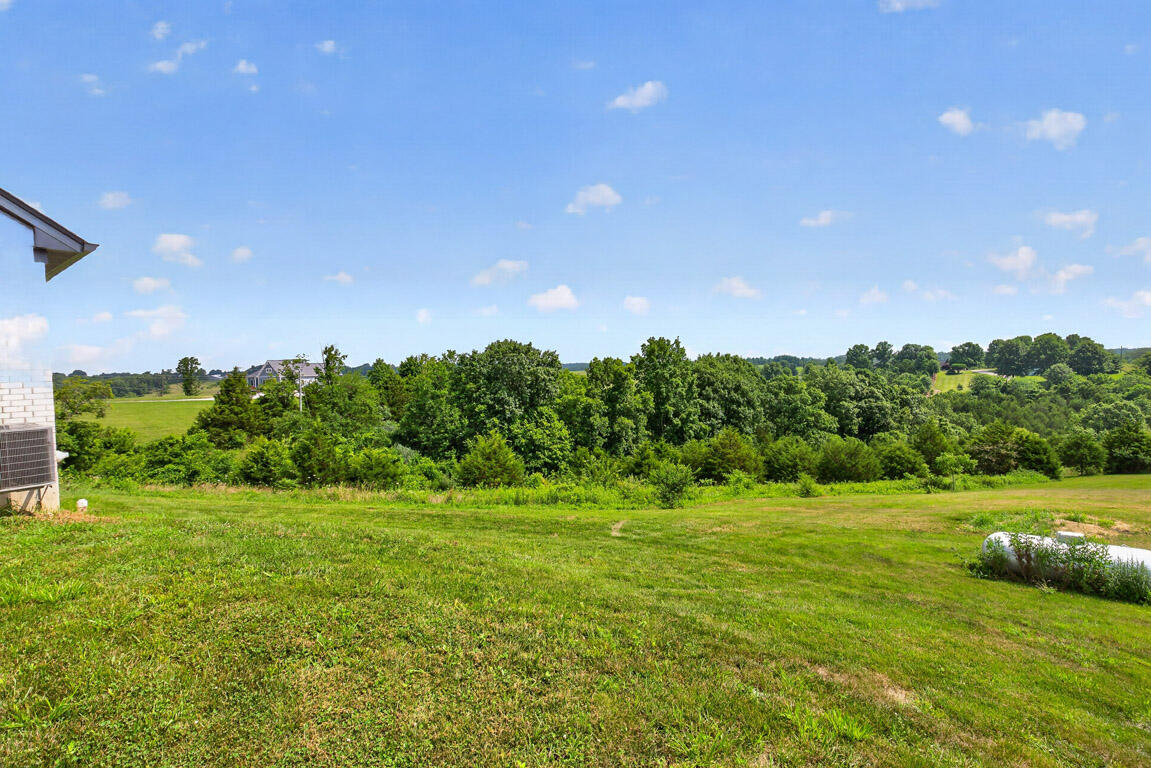
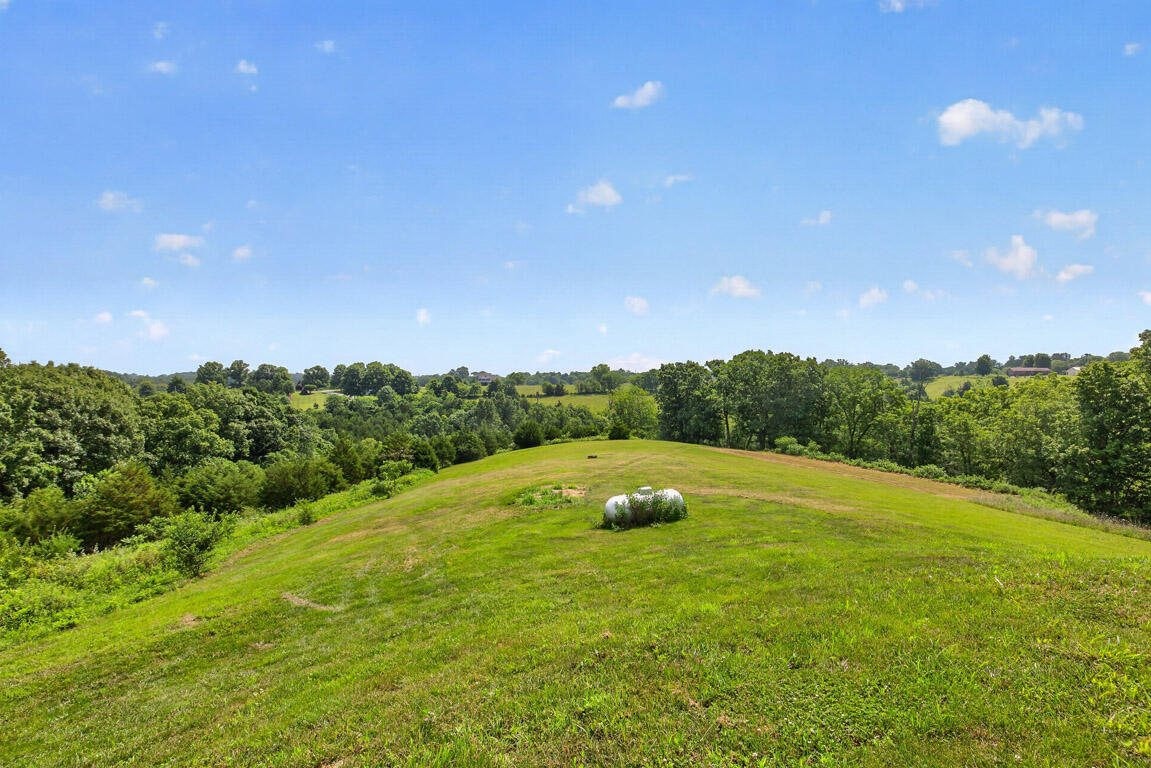
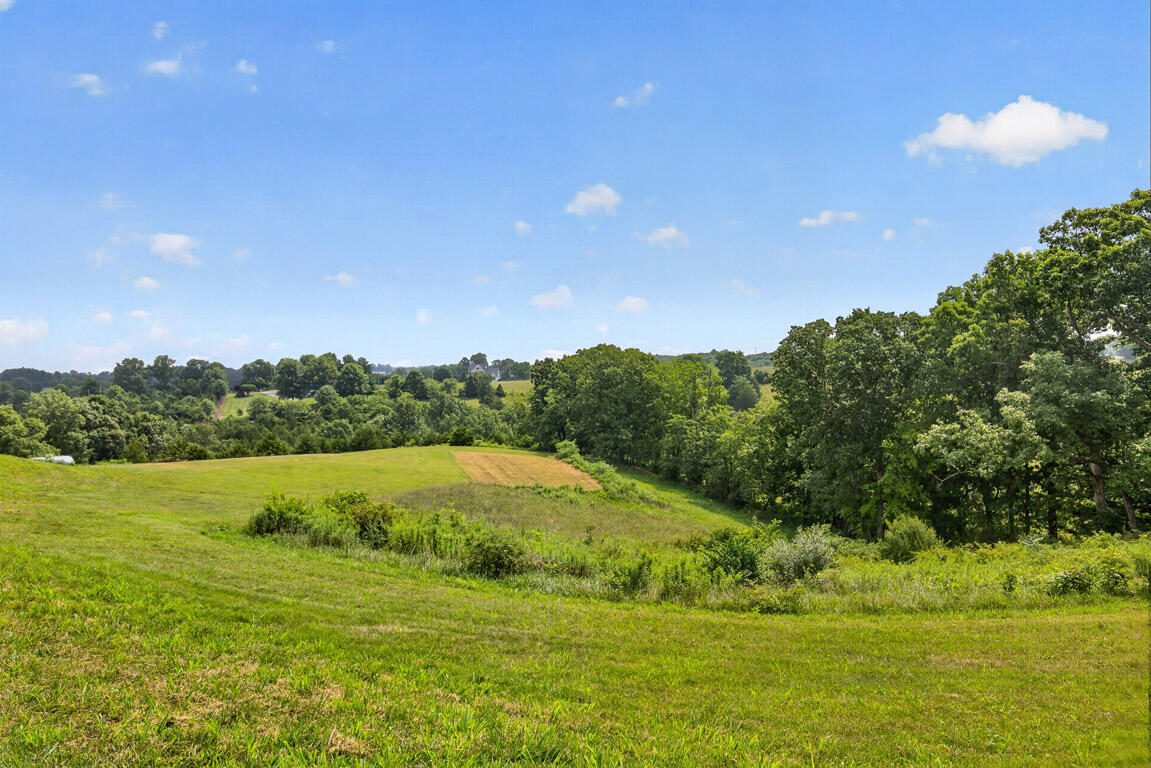
Outside, the gorgeous 17 acres offer endless possibilities. Ideal for agricultural use, horses, hobby farming, or simply enjoying wide-open space, the property also provides room for additional barns, outbuildings, or even a second home. Located in the desirable Campbell County School District, this is a rare opportunity to own exceptional acreage with a custom home in a highly sought-after location.

Cindy Shetterly
Cindy Shetterly Contact
Venus Bertucci
Venus Bertucci Contact

Features & Amenities

Interior

Total Bedrooms 3
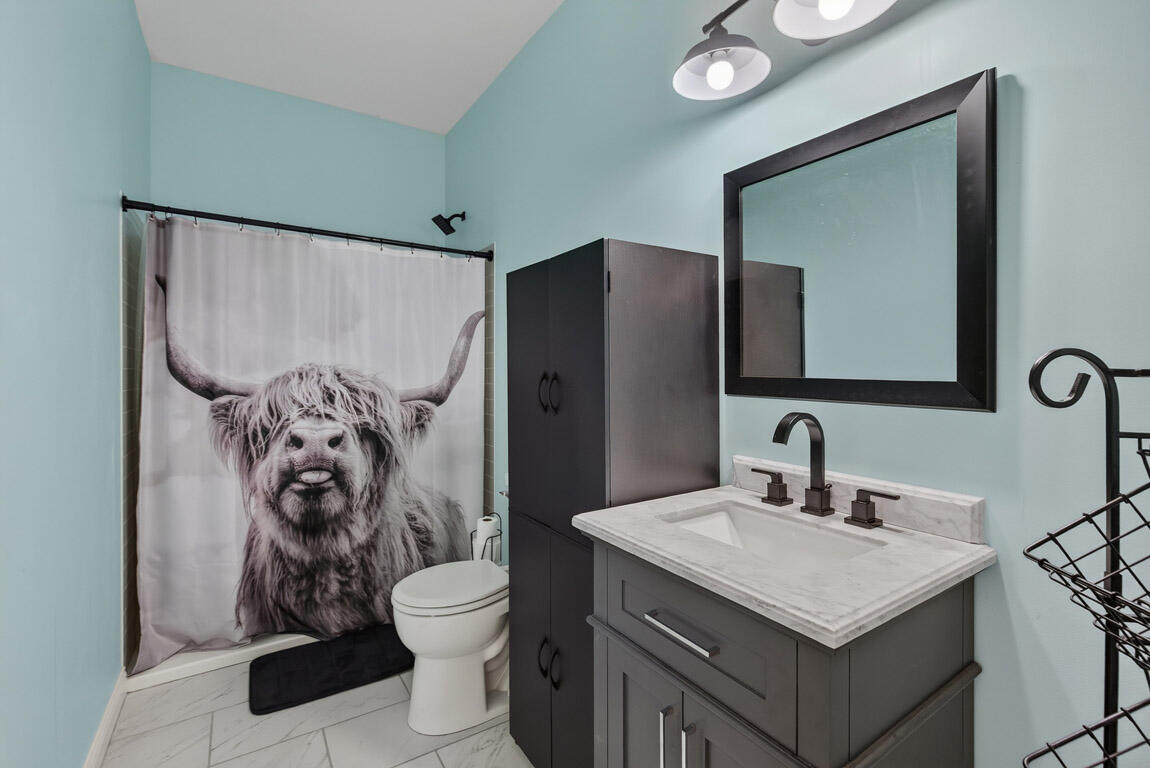
Total Bathrooms 2
Full Bathrooms 2
Laundry Room Laundry Room, Main Level
Fireplace Gas
Appliances Gas Range, Gas Oven, Dishwasher, Microwave, Refrigerator
Other Interior Features Kitchen Island, Walk-In Closet(s), Soaking Tub, Pantry, Open Floorplan, High Speed Internet, Eat-in Kitchen, Double Vanity, Breakfast Bar, Ceiling Fan(s), Multi Panel Doors, Recessed Lighting

Exterior

Stories 1
Garage Space 2.0
Water Source Public
Utilities Cable Available, Propane
ROOF Shingle
Lot Features Rolling Slope
Parking Attached, Driveway, Garage, Garage Faces Front
Heat type Propane, Electric
Air Conditioning Central Air
Sewer Septic Tank
Substructure See Remarks, Concrete Perimeter, Poured Concrete
Security Features Smoke Detector(s)

Area & Lot

Status Sold
Date Sold August 14, 2026
LOT SIZE 16.8 Acres
MLS® ID 644409
Type Residential
Year Built 2023
Neighborhood Campbell County
Architecture Styles Ranch
View Description Trees/Woods, Valley
ELEMENTARY SCHOOL Grants Lick Elementary
MIDDLE SCHOOL Campbell County Middle School
HIGH SCHOOL Campbell County High
School District Campbell Co Public

Financial

SALES PRICE $672,000
View Virtual Tour
Campbell County

Campbell County

Read more

Work With Us

We're committed to guiding you every step of the way—whether you're buying a home, selling a property, or securing a mortgage. Whatever your needs, we've got you covered.

Contact Us