Leave a Message

By providing your contact information to The Cindy Shetterly Team, your personal information will be processed in accordance with The Cindy Shetterly Team's Privacy Policy. By checking the box(es) below, you consent to receive communications regarding your real estate inquiries and related marketing and promotional updates in the manner selected by you. For SMS text messages, message frequency varies. Message and data rates may apply. You may opt out of receiving further communications from The Cindy Shetterly Team at any time. To opt out of receiving SMS text messages, reply STOP to unsubscribe.

Thank you for your message. We will be in touch with you shortly.

1342 Coastal Court

$898,000
1342 Coastal Court, Union, KY 41091
1342 Coastal Court

1342 Coastal Court

$898,000

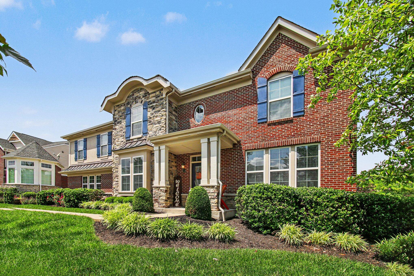
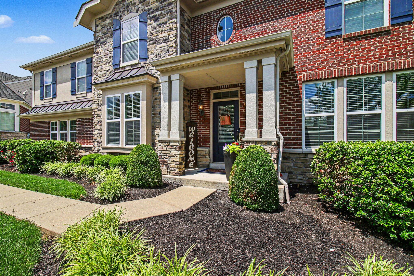
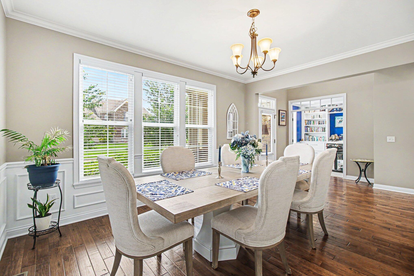
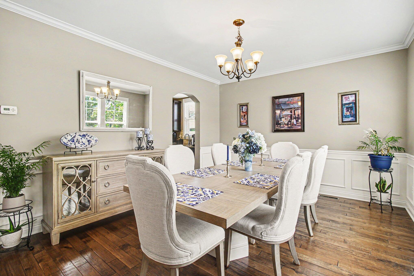
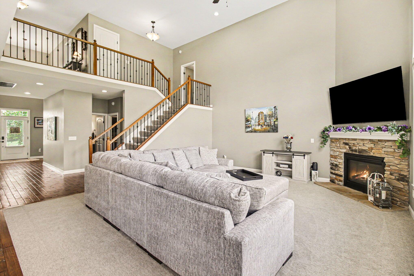
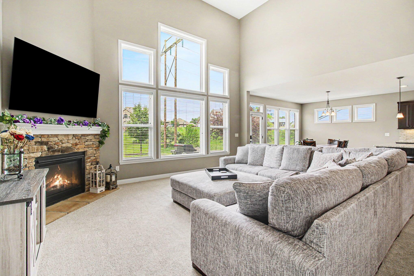
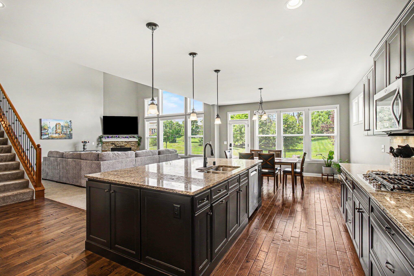
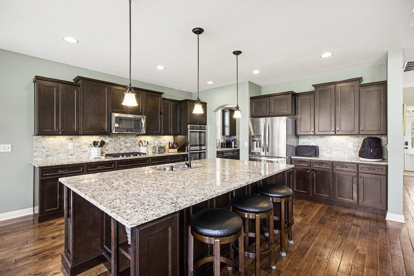
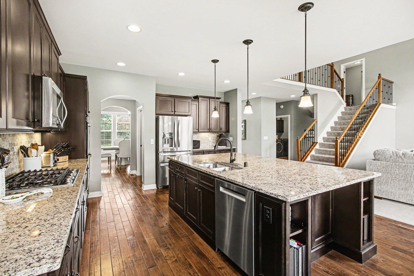
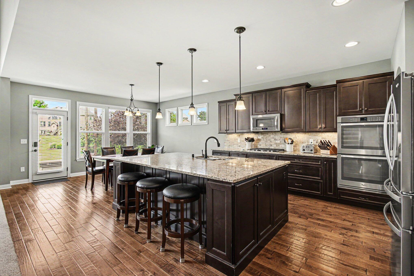
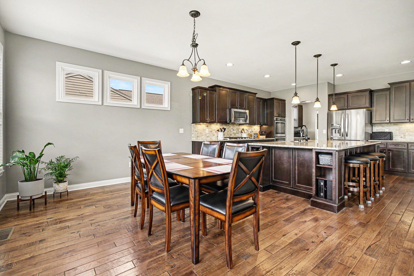
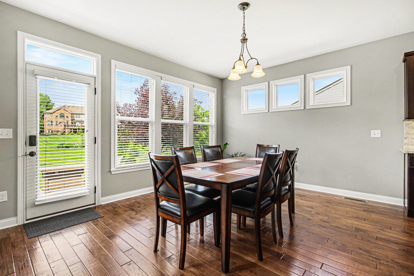
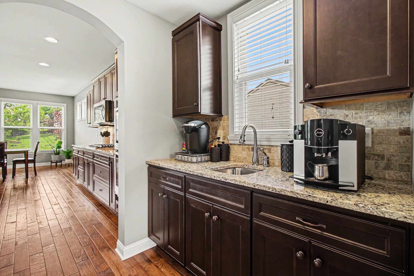
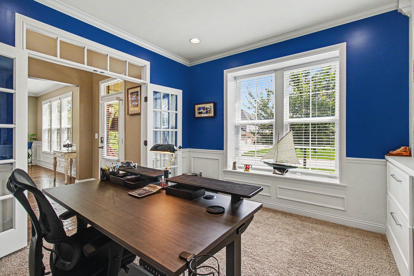
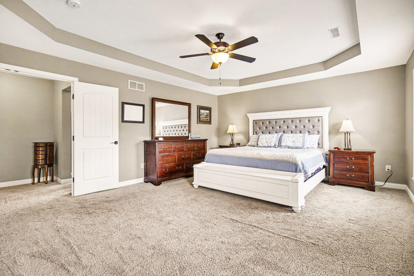
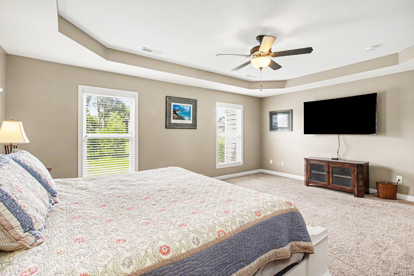
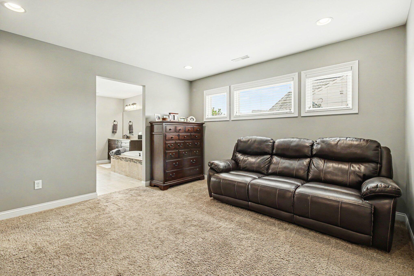
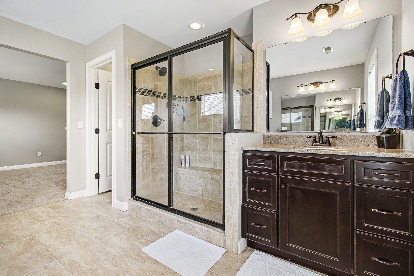
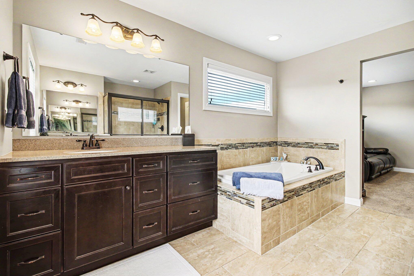
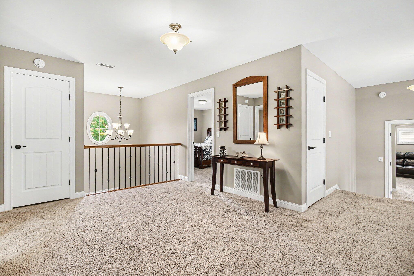
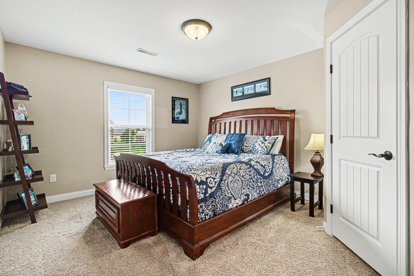
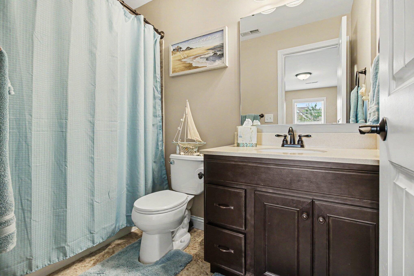
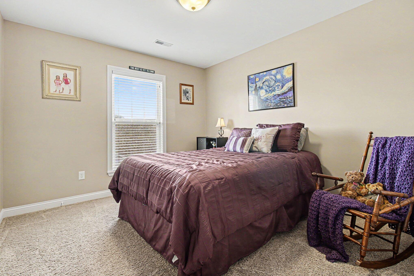
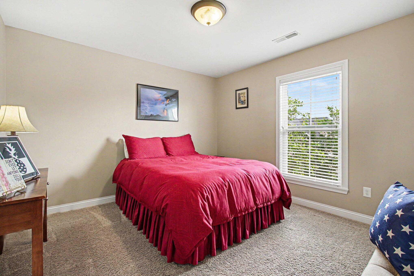
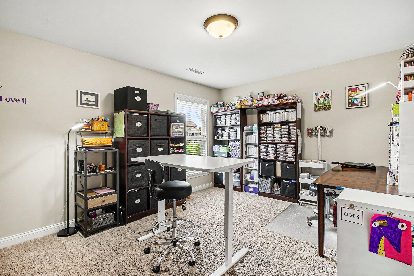
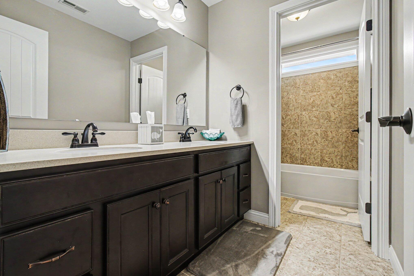
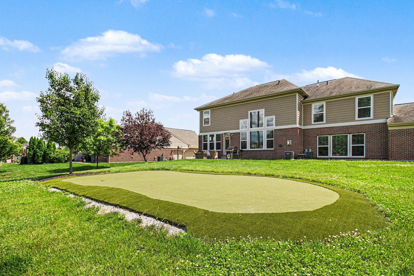
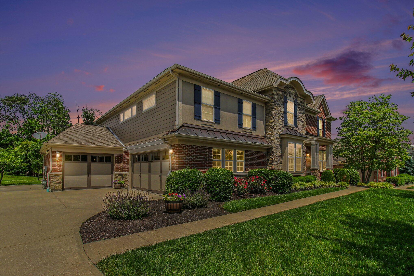
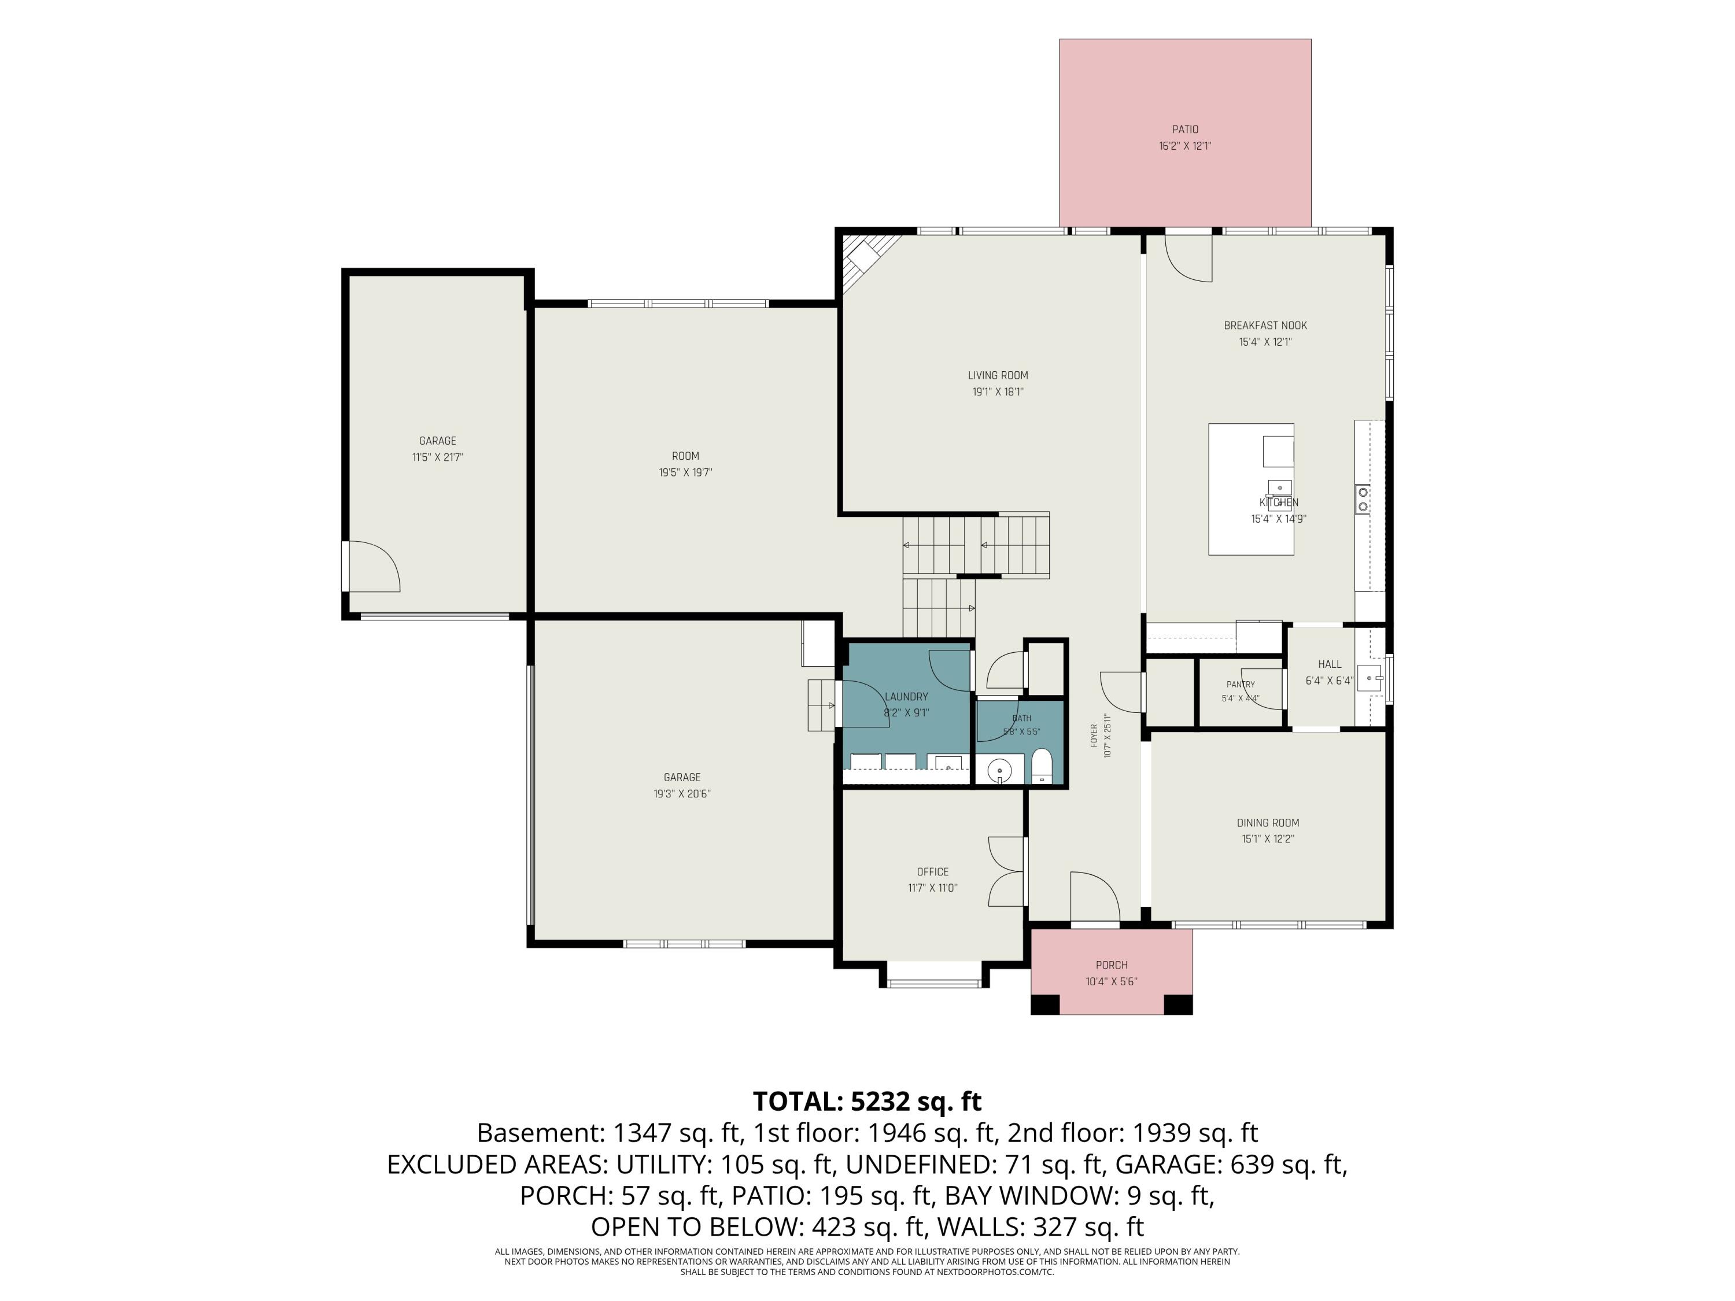
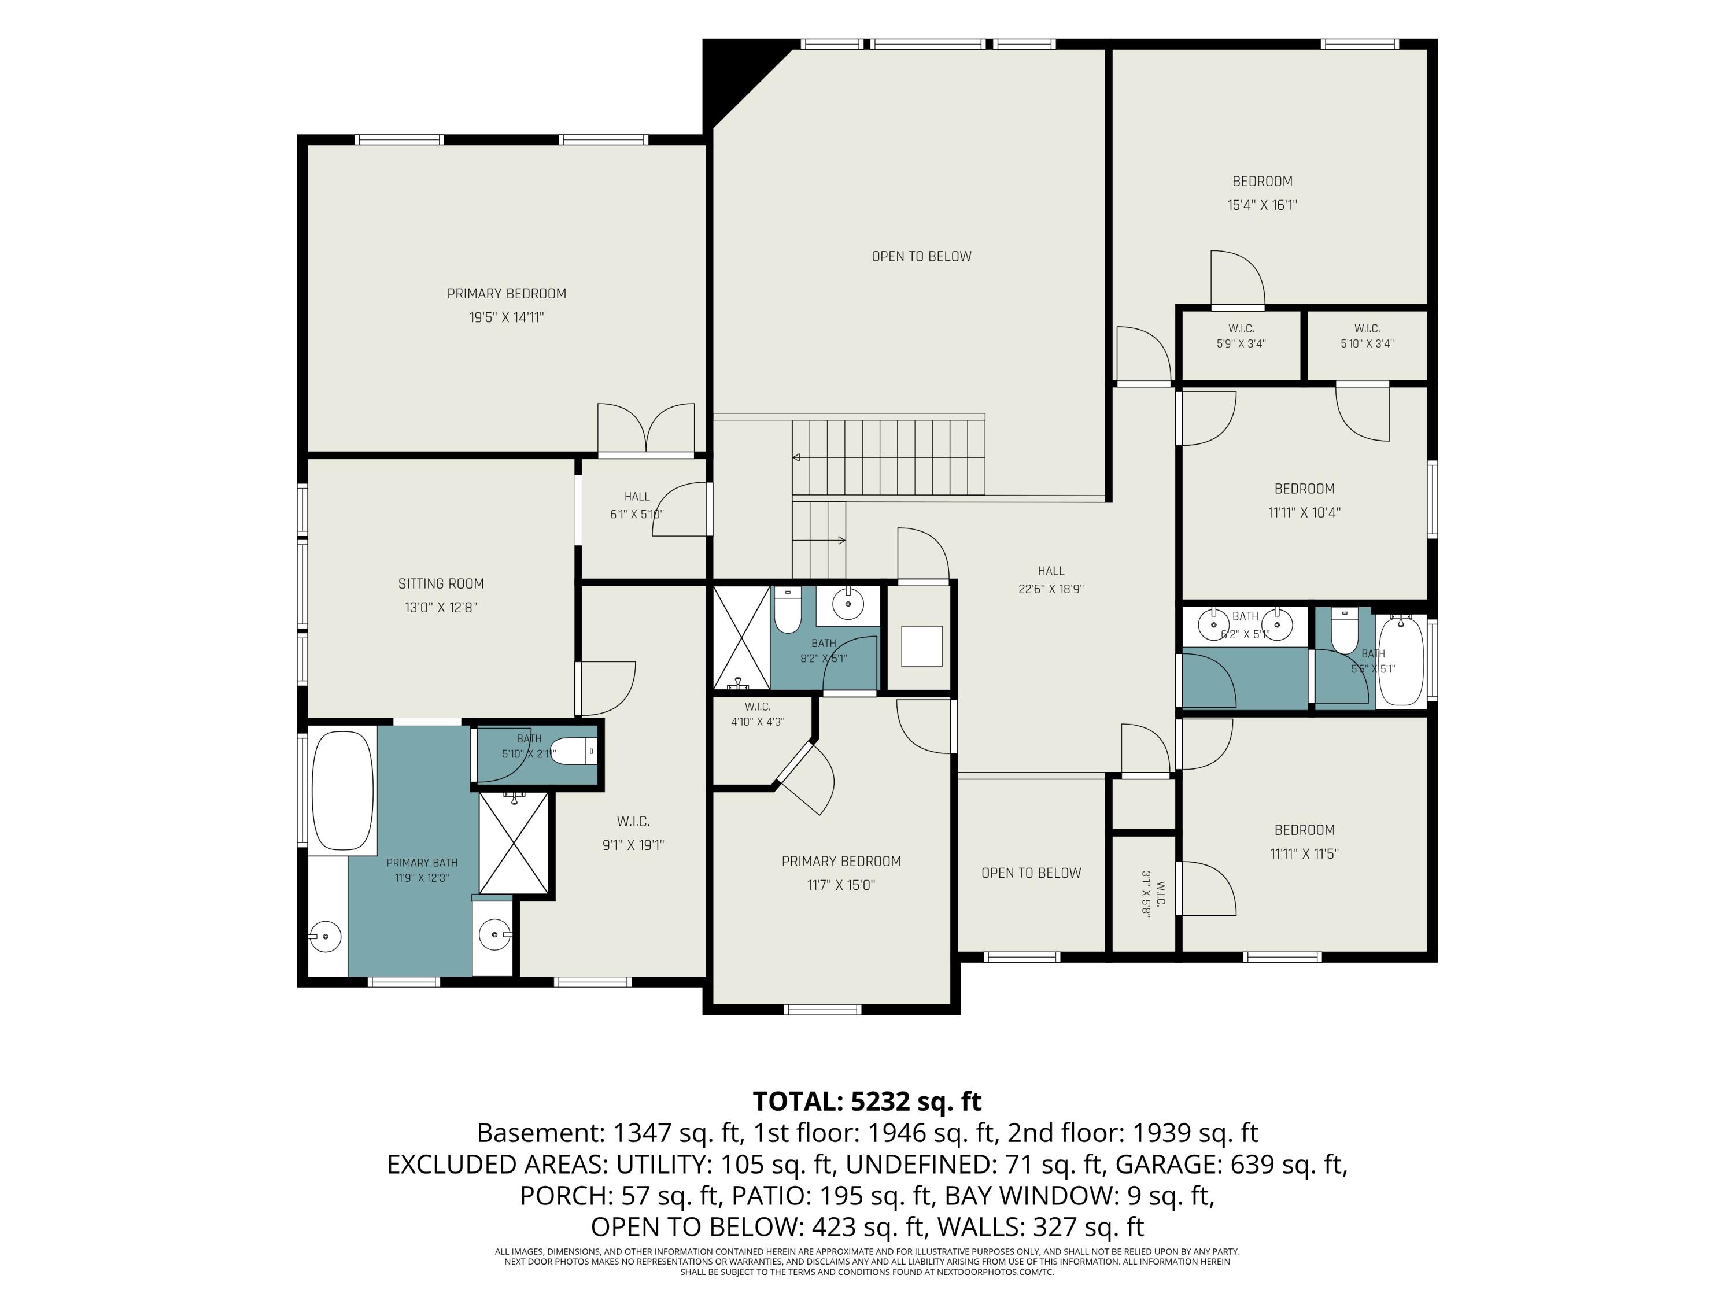
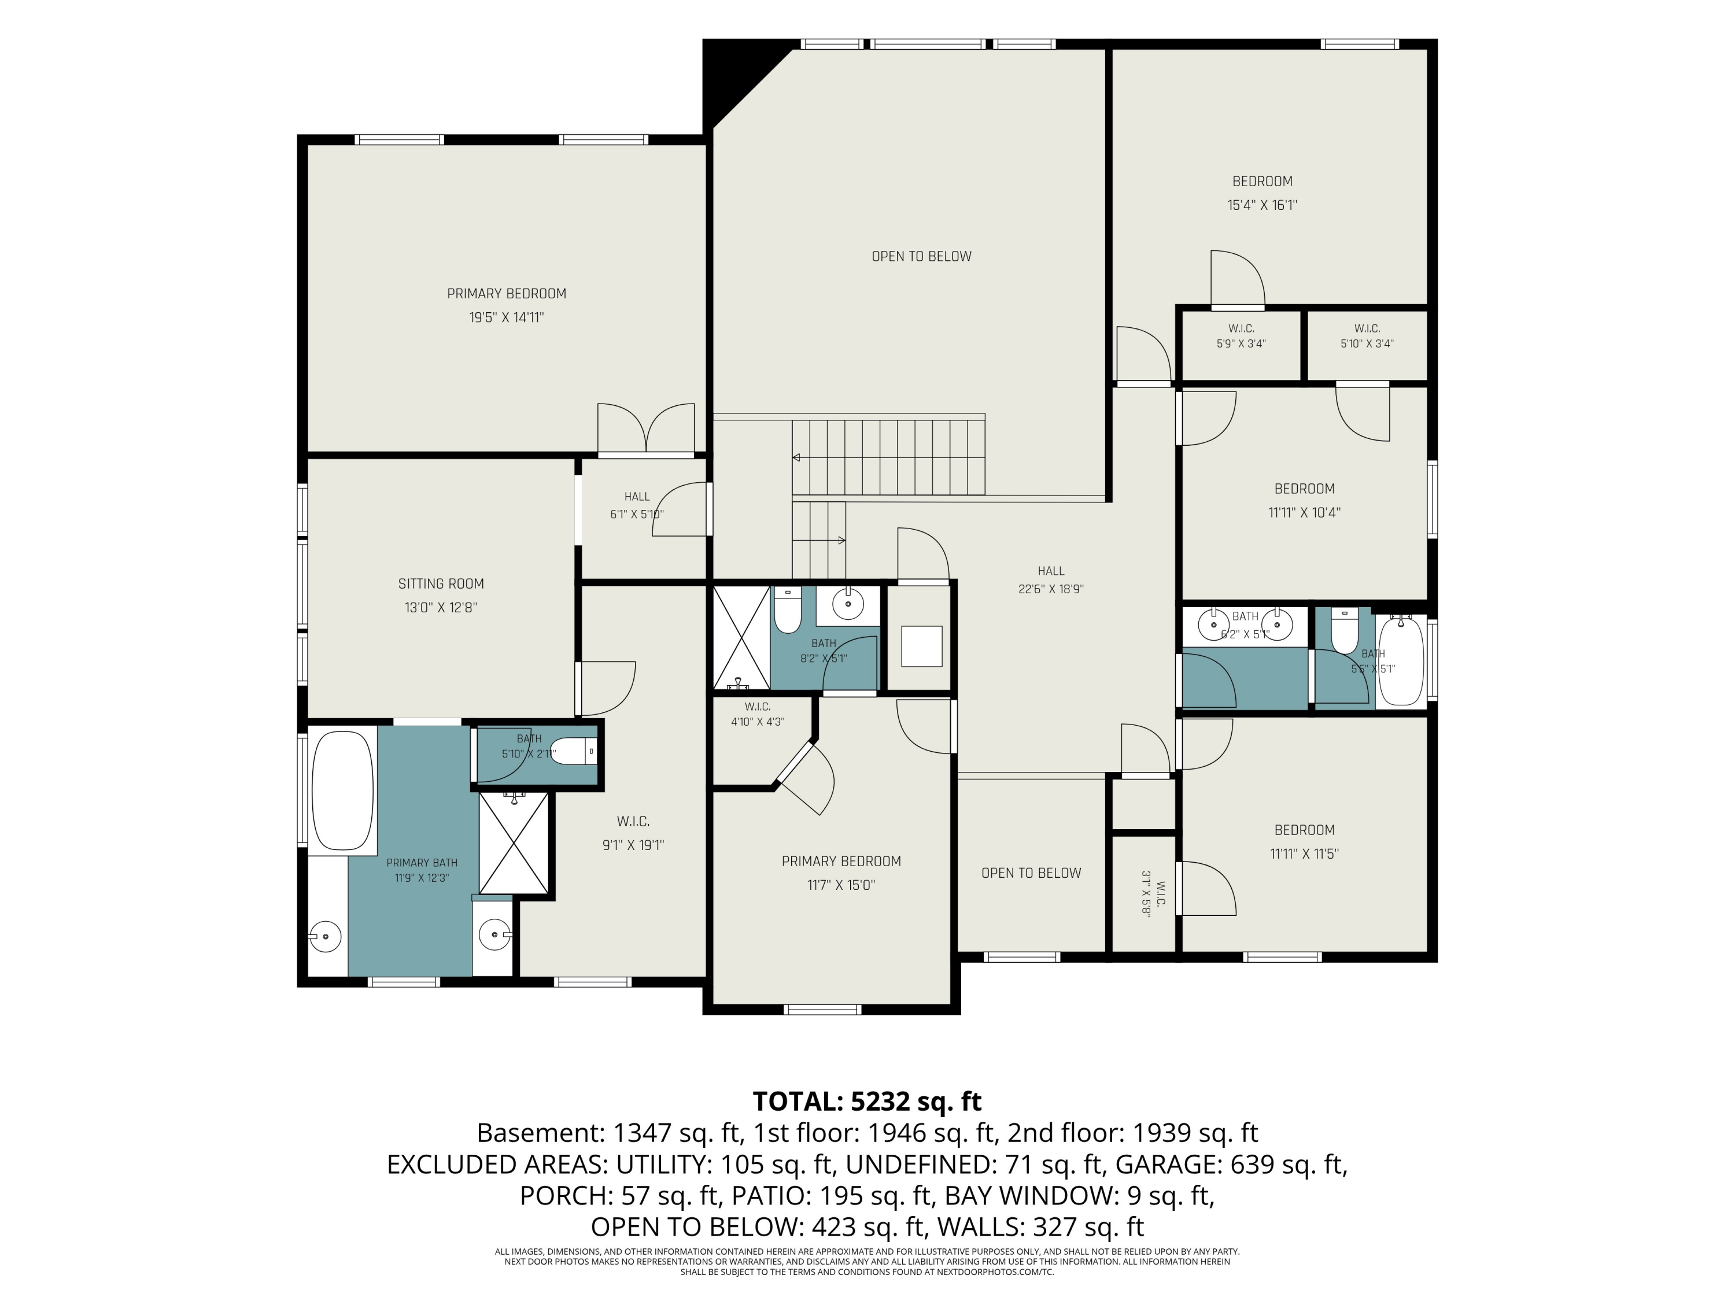
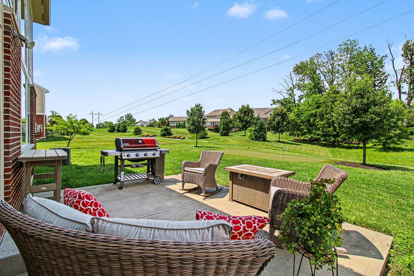
Drive for show, putt for dough! Practice your short game right in your own backyard at this incredible home. Over 6,000 sq. ft of finished space in this one of a kind home located on a small cul-de-sac street in the prestigious Triple Crown. There is room for everyone in this 5 bd, 4.5 ba, 5 level home. Step inside the beautiful foyer where you will see the gorgeous dining room and stunning office with double glass doors, and new custom built-ins. Wainscoting, crown molding, hardwood floors, and elegant wrought iron railings and solid surfaces throughout are just a few of the special features. Dreaming of the perfect kitchen? Large island granite countertops, double ovens, a butler's pantry, w/ sink, that opens into the formal dining room. The two story living room is open to the kitchen and breakfast area and walks out to the back patio. Head on up to the second floor where you will find the impressive owner's suite featuring an oversized dressing area, walk-in closet, separate vanities, soaking tub and walk-in shower. So many options and ideas in this space. All four additional bedrooms are large with fantastic closet space. Two hall closets for towels, and extras.
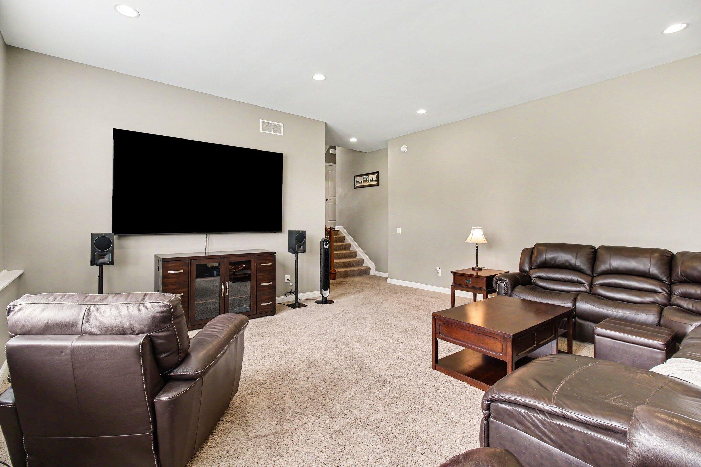
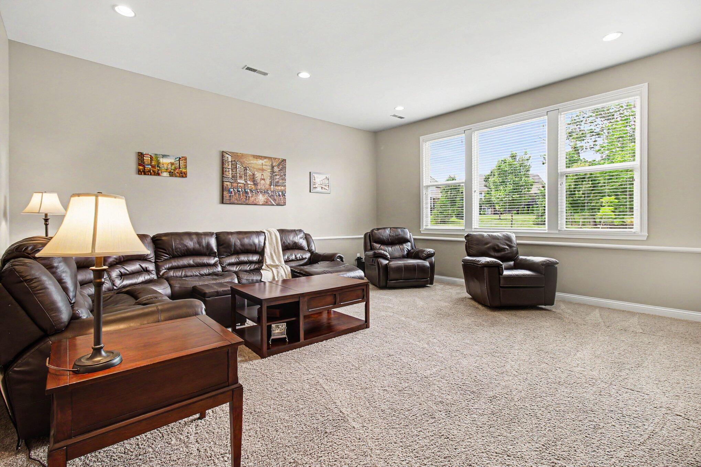
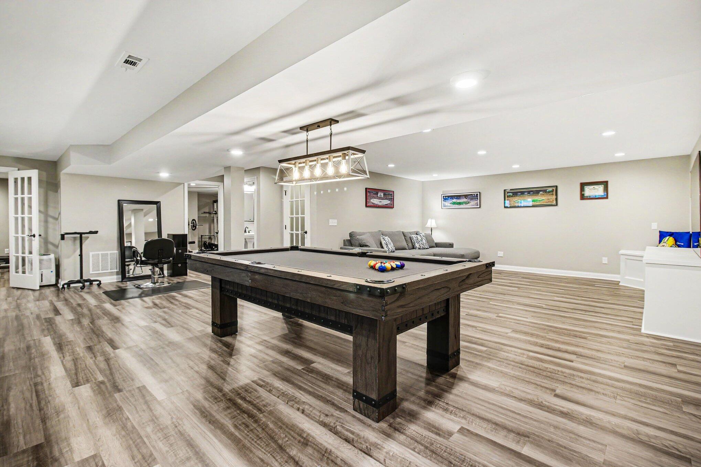
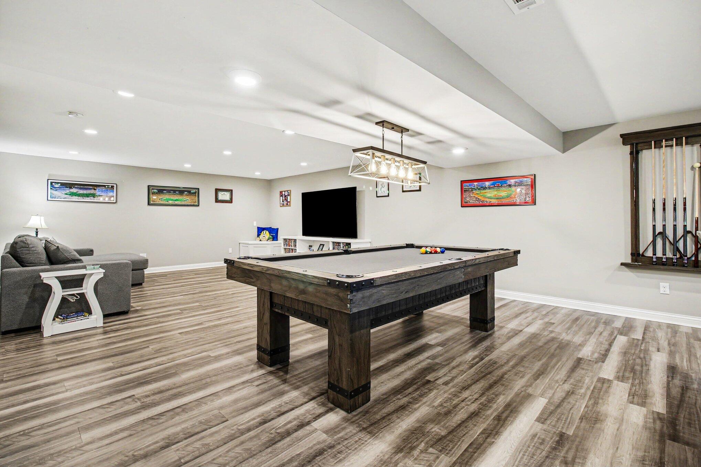
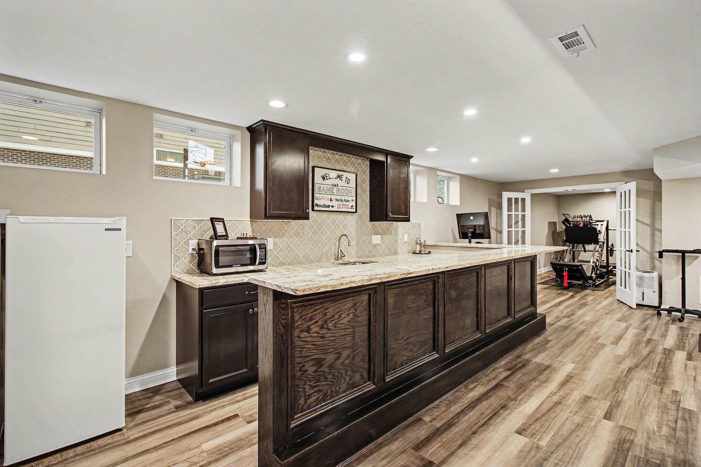
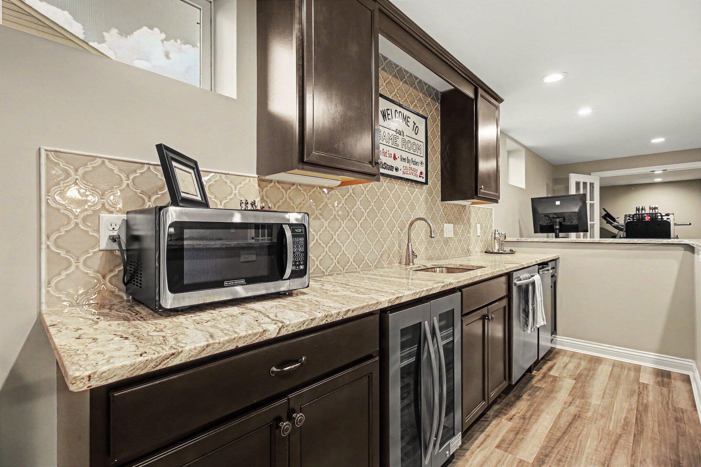
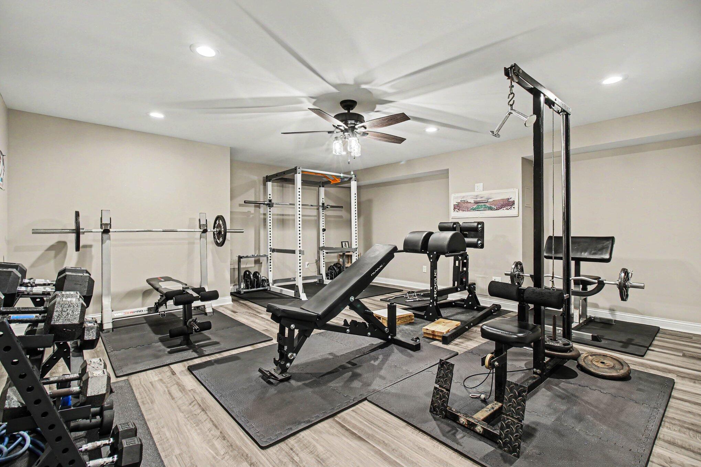
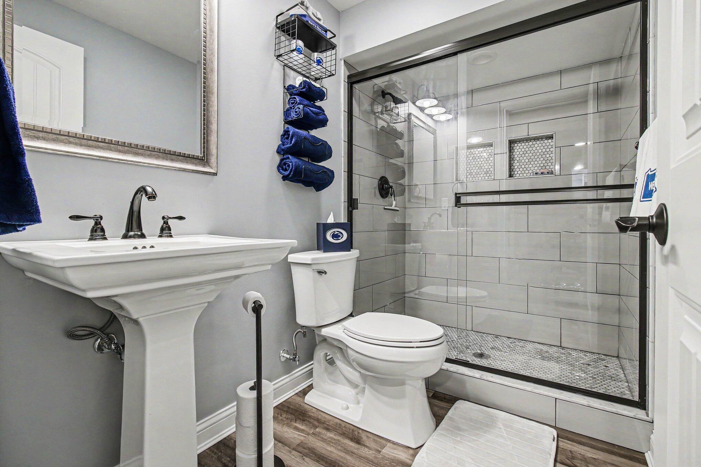
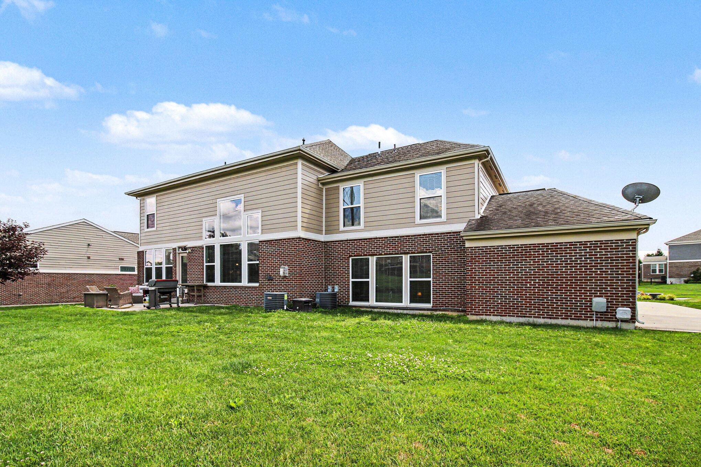
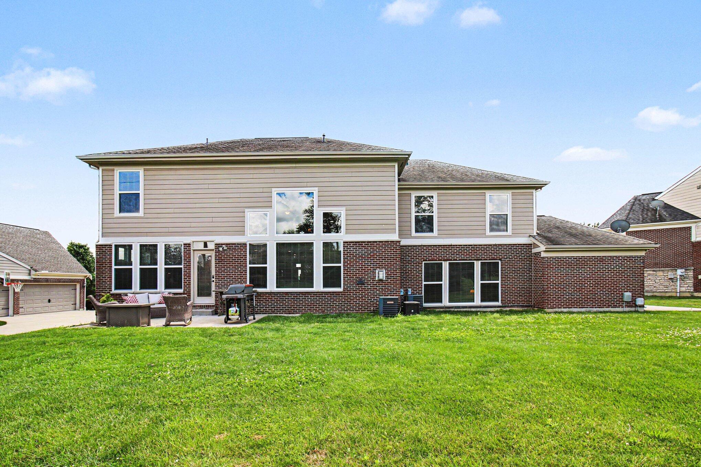
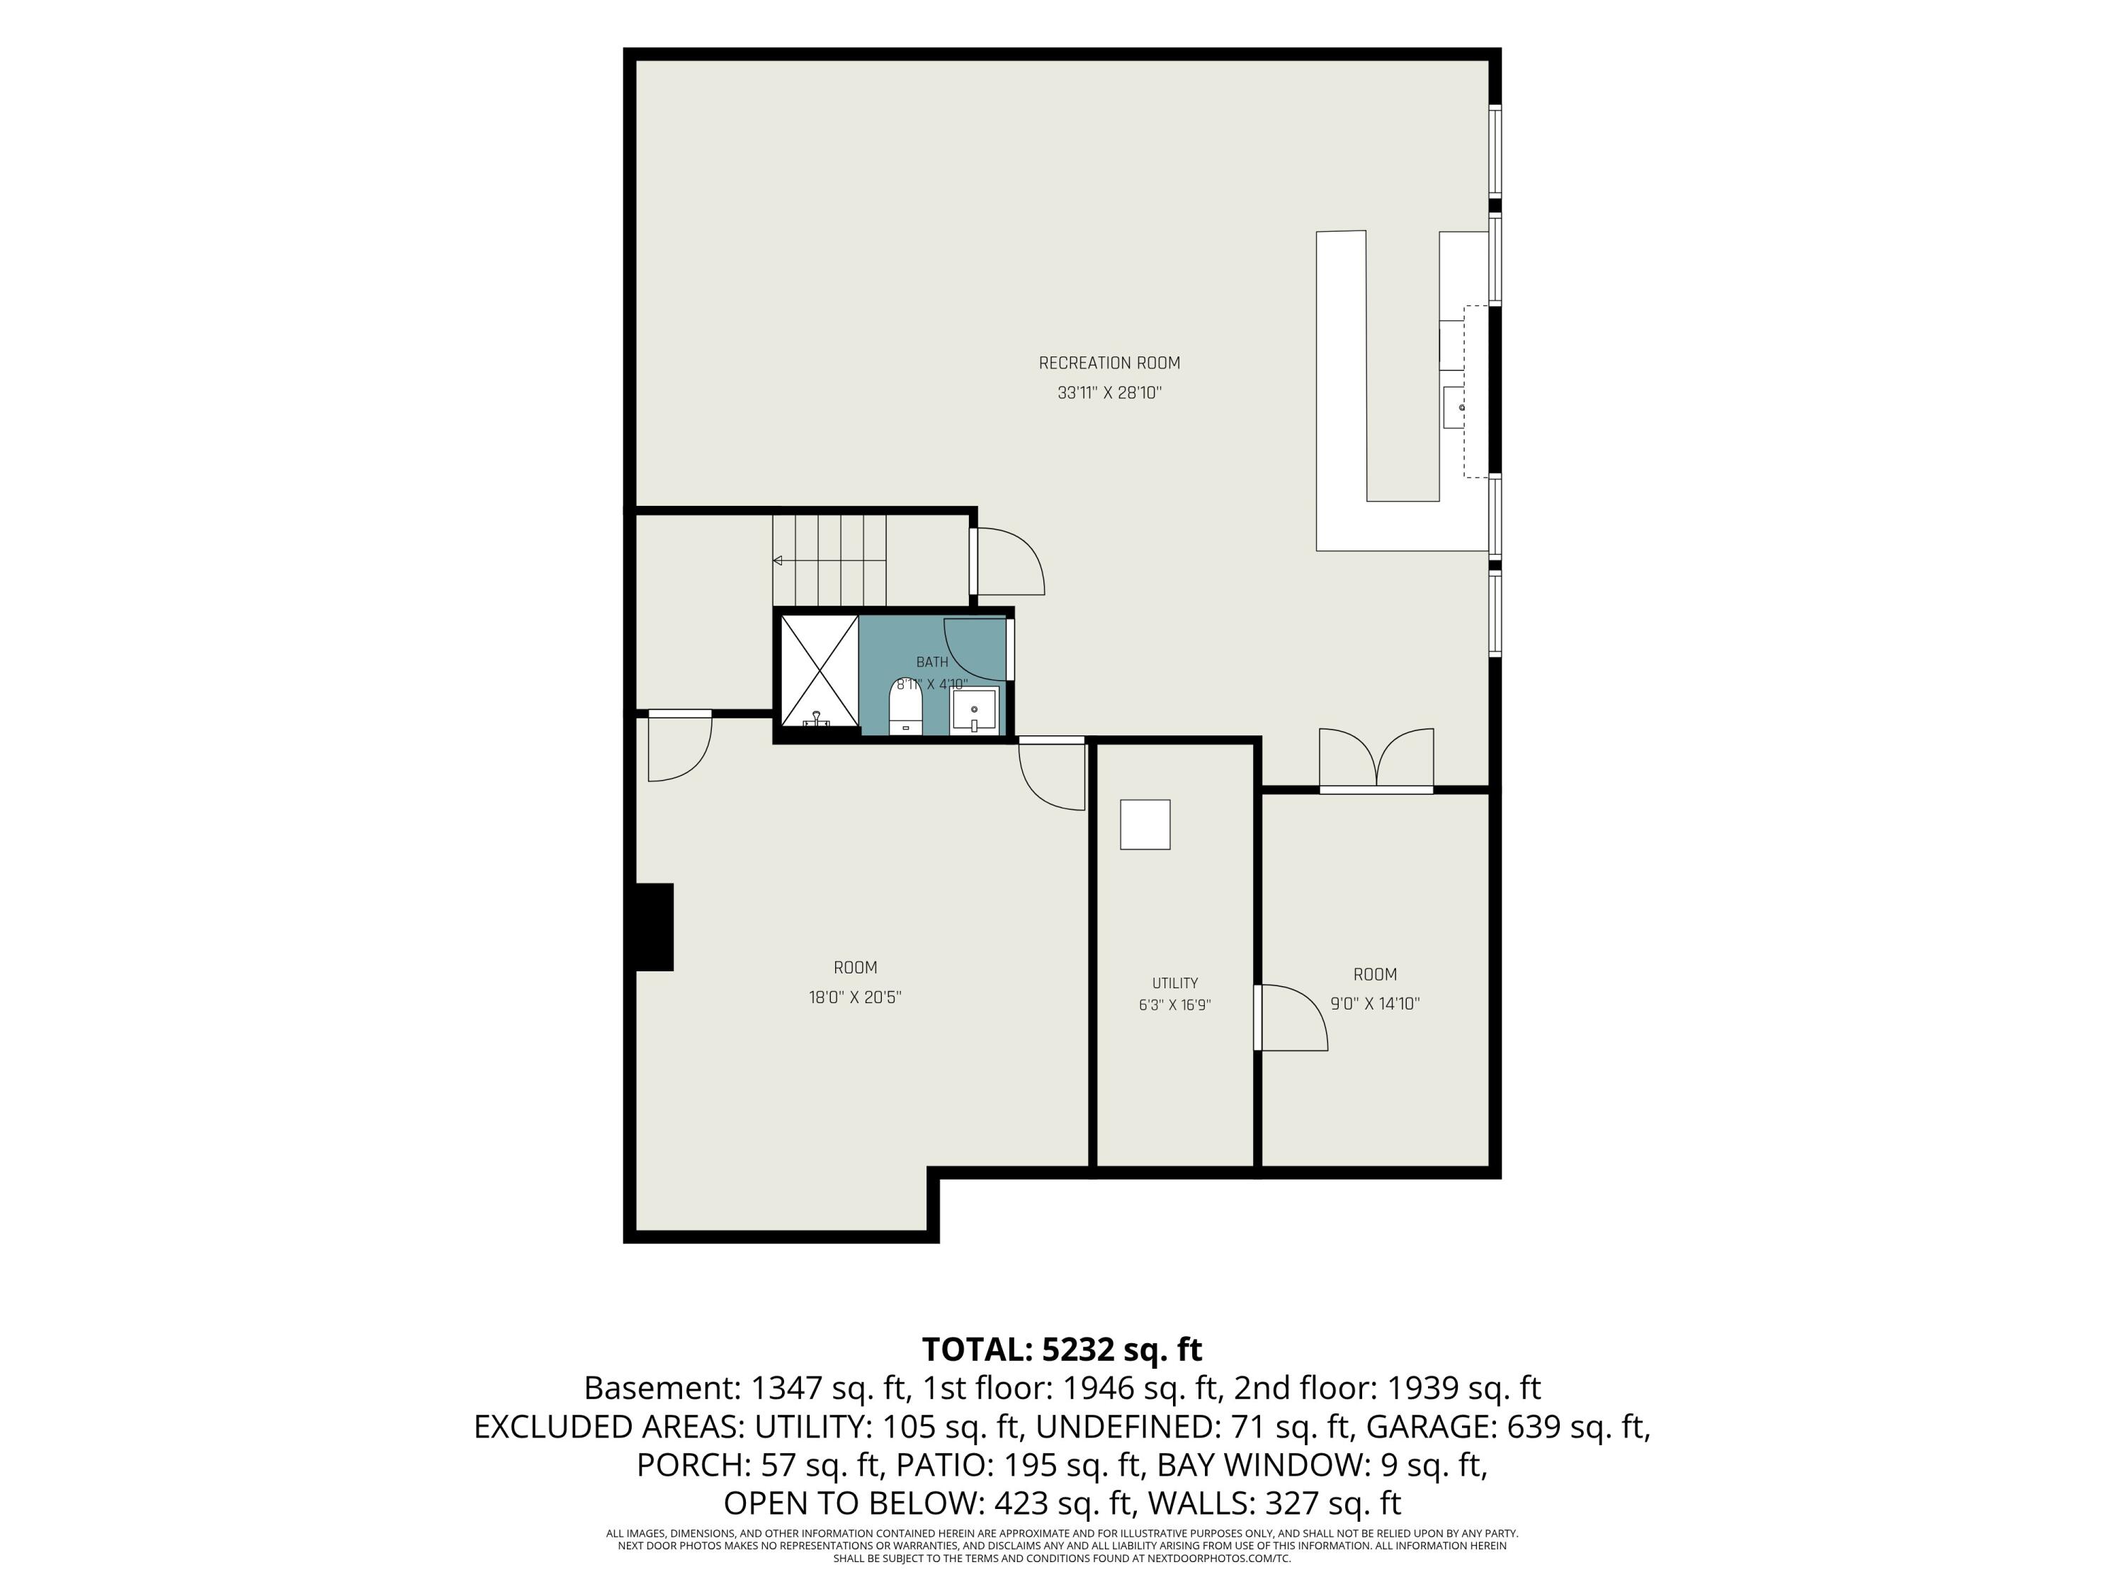
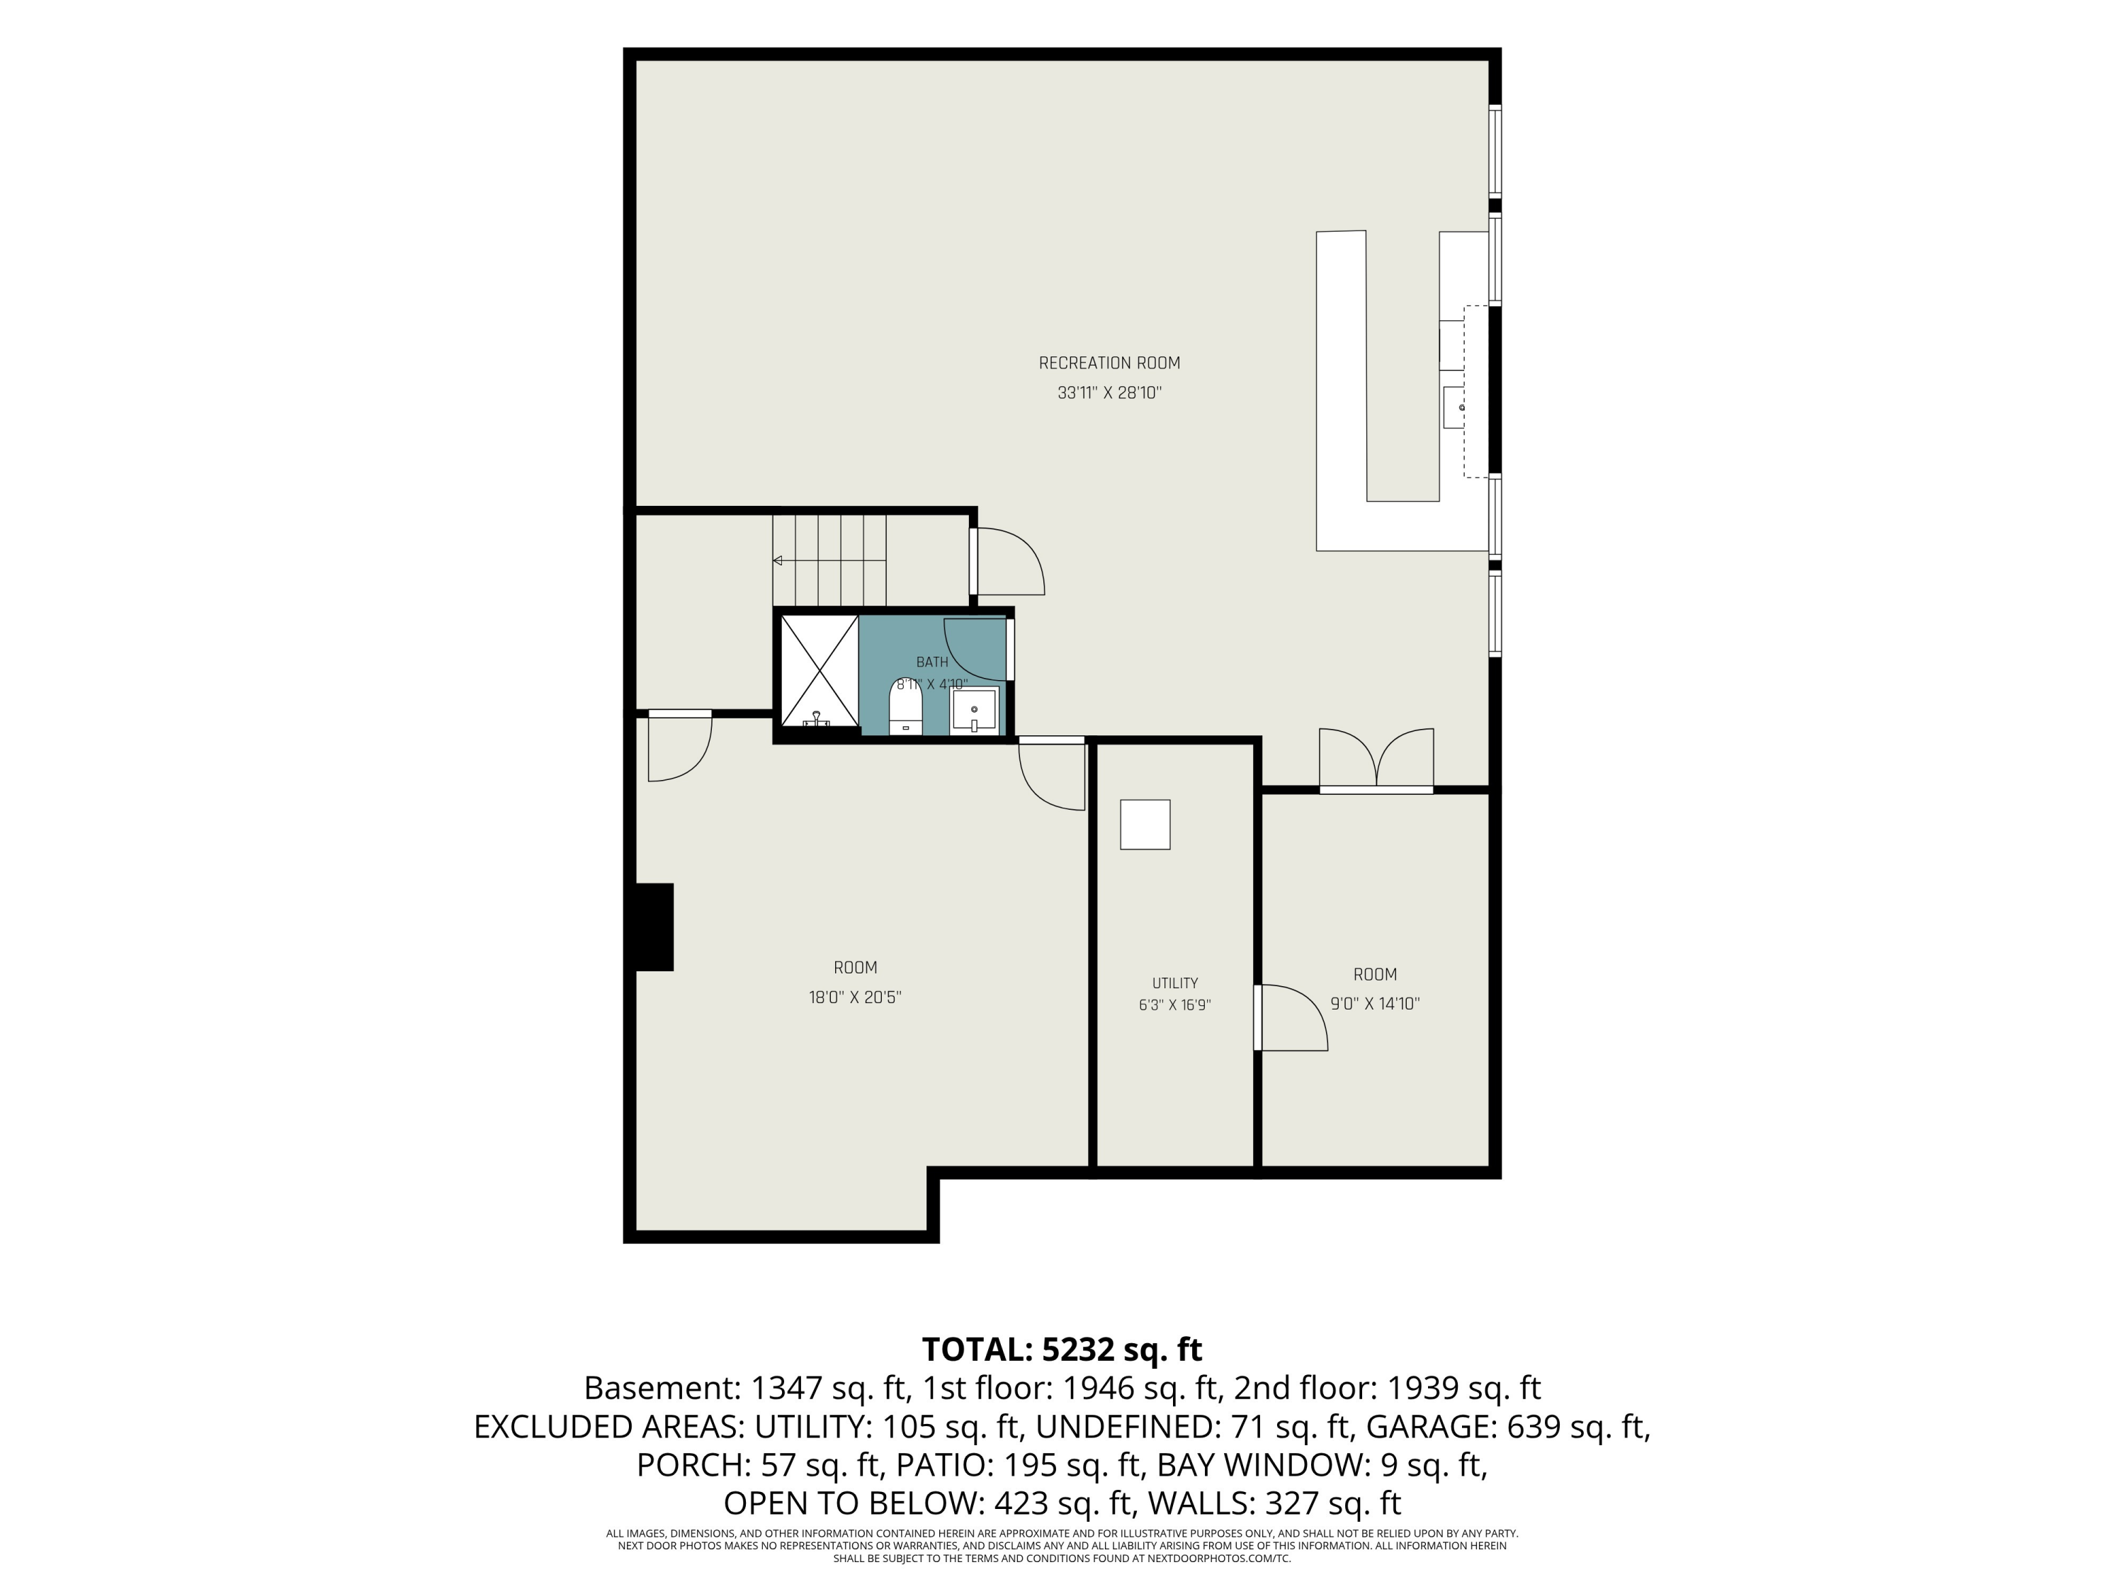
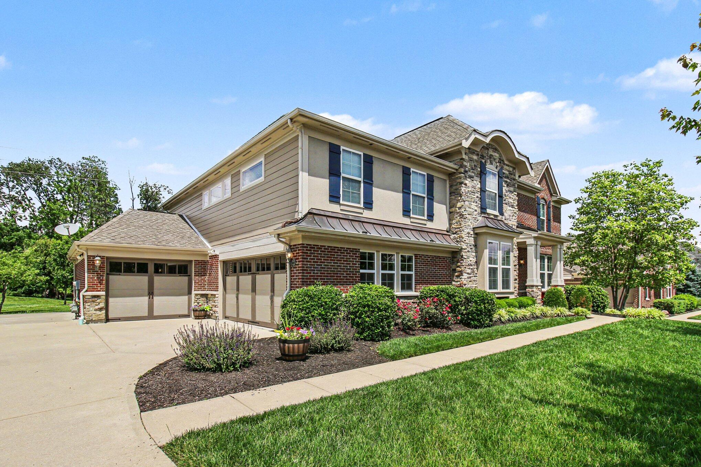
Need more space? The family room is just off of the living room and provides that perfect place for a playroom, tv room. One more level down you will find yet another finished area just perfect for a home gym, playroom, office, and TV area, complete with new custom built-ins. The bar area offers custom cabinets, beverage fridge, dishwasher, ice maker, granite counters, and stainless undermount sink. A full bath on this level makes this the ideal party area. Abundant storage, and a three-car garage complete with all new insulated doors.. The seller also had the whole house replaced with Hardie board and the windows framed with a 30 year warranty for a more elegant look. This home was a prototype home which was not built again. You have to see this spectacular home walking distance to the park

Cindy Shetterly
Cindy Shetterly Contact

Features & Amenities

Interior

Total Bedrooms 5
Total Bathrooms 5
Full Bathrooms 4
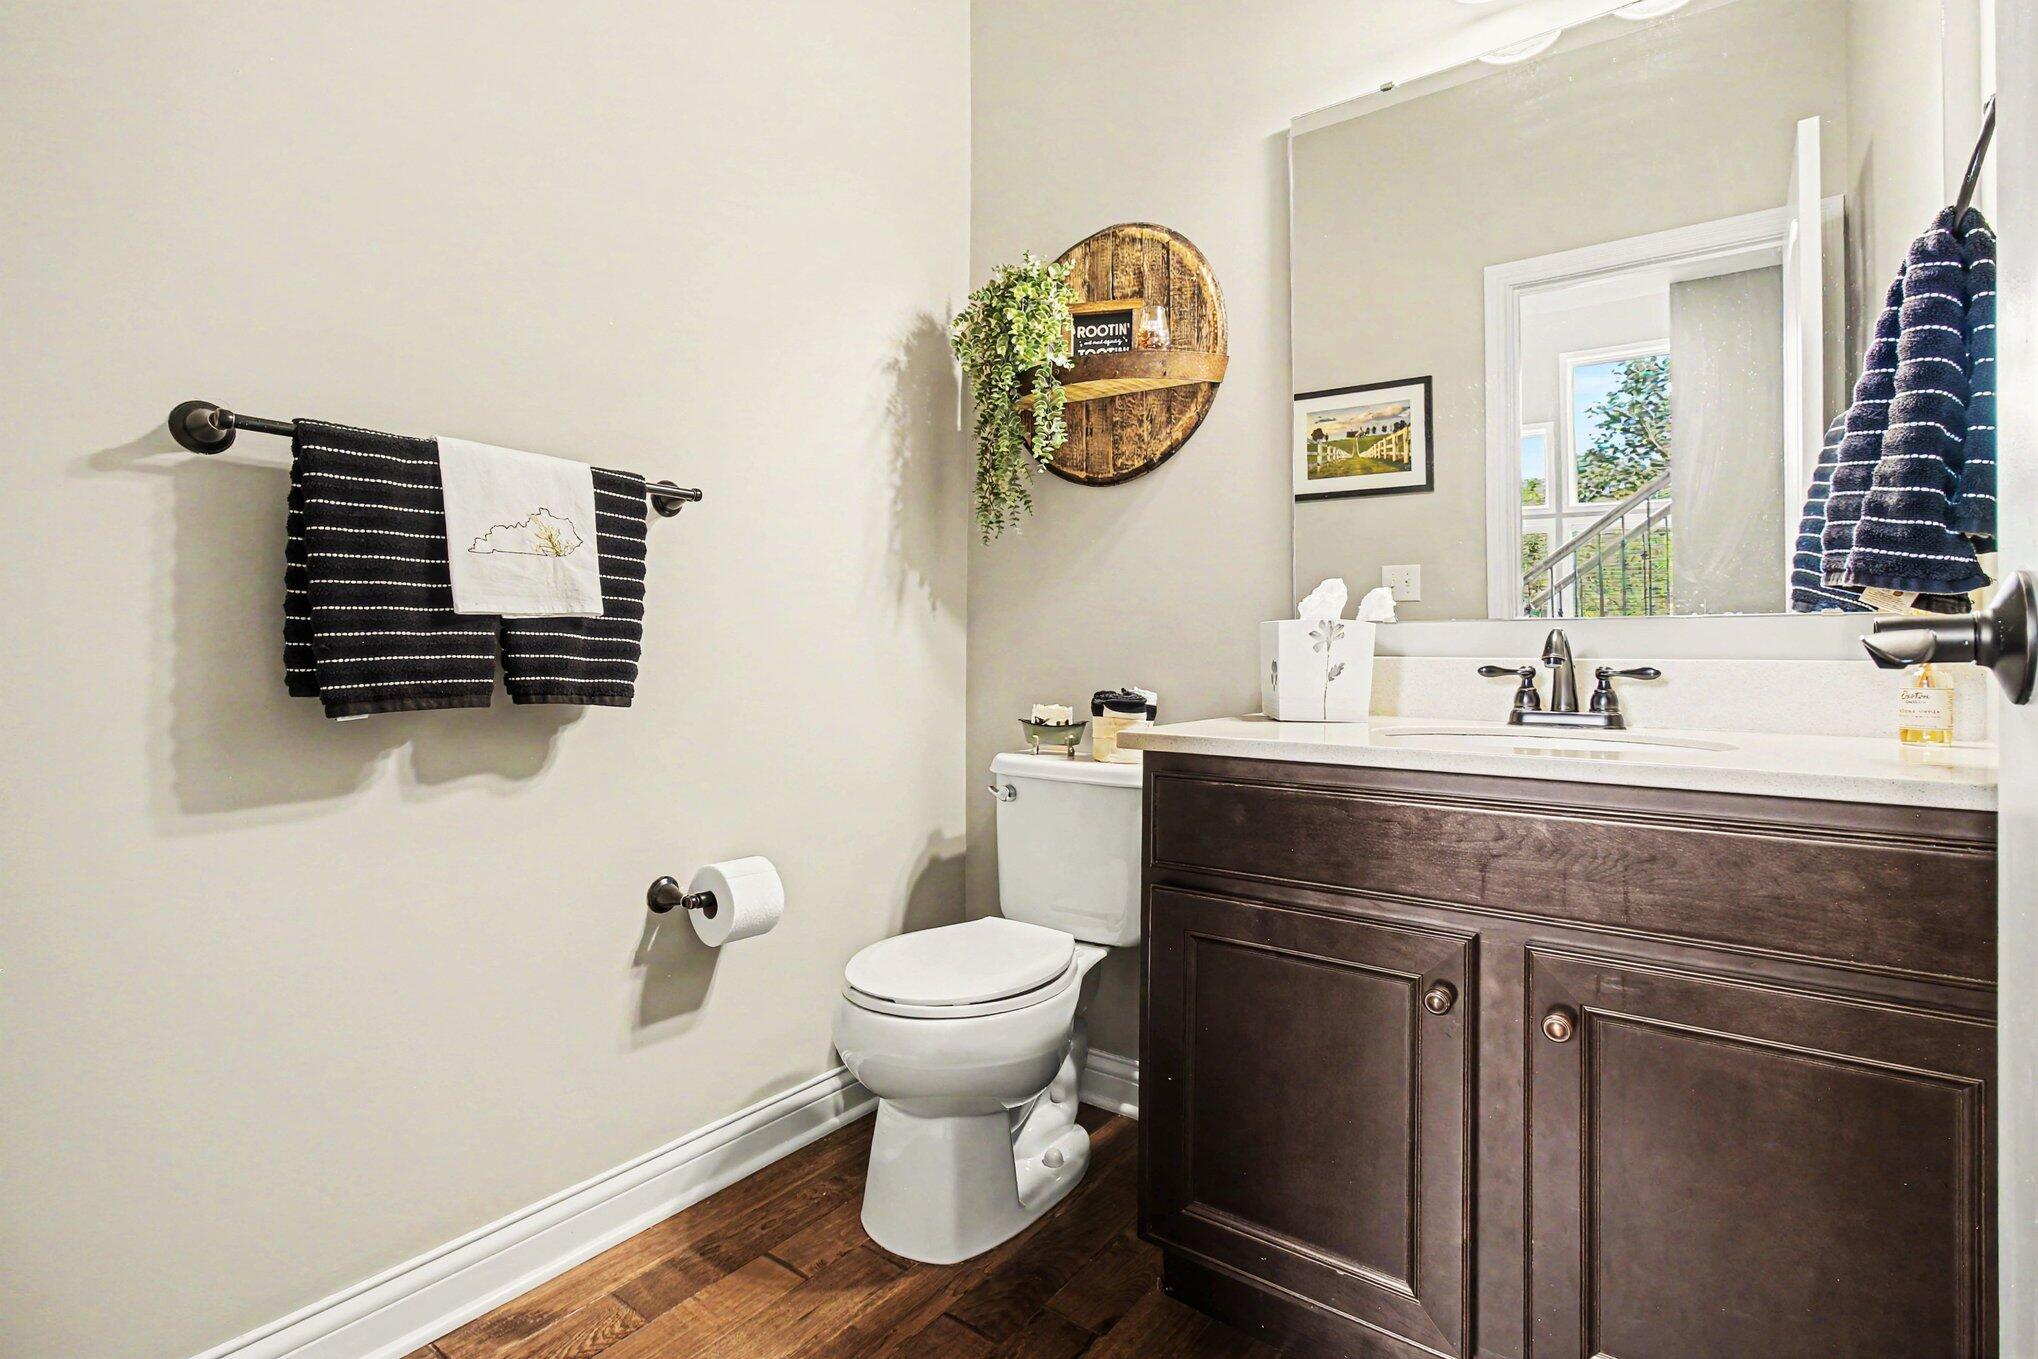
Half Bathrooms 1
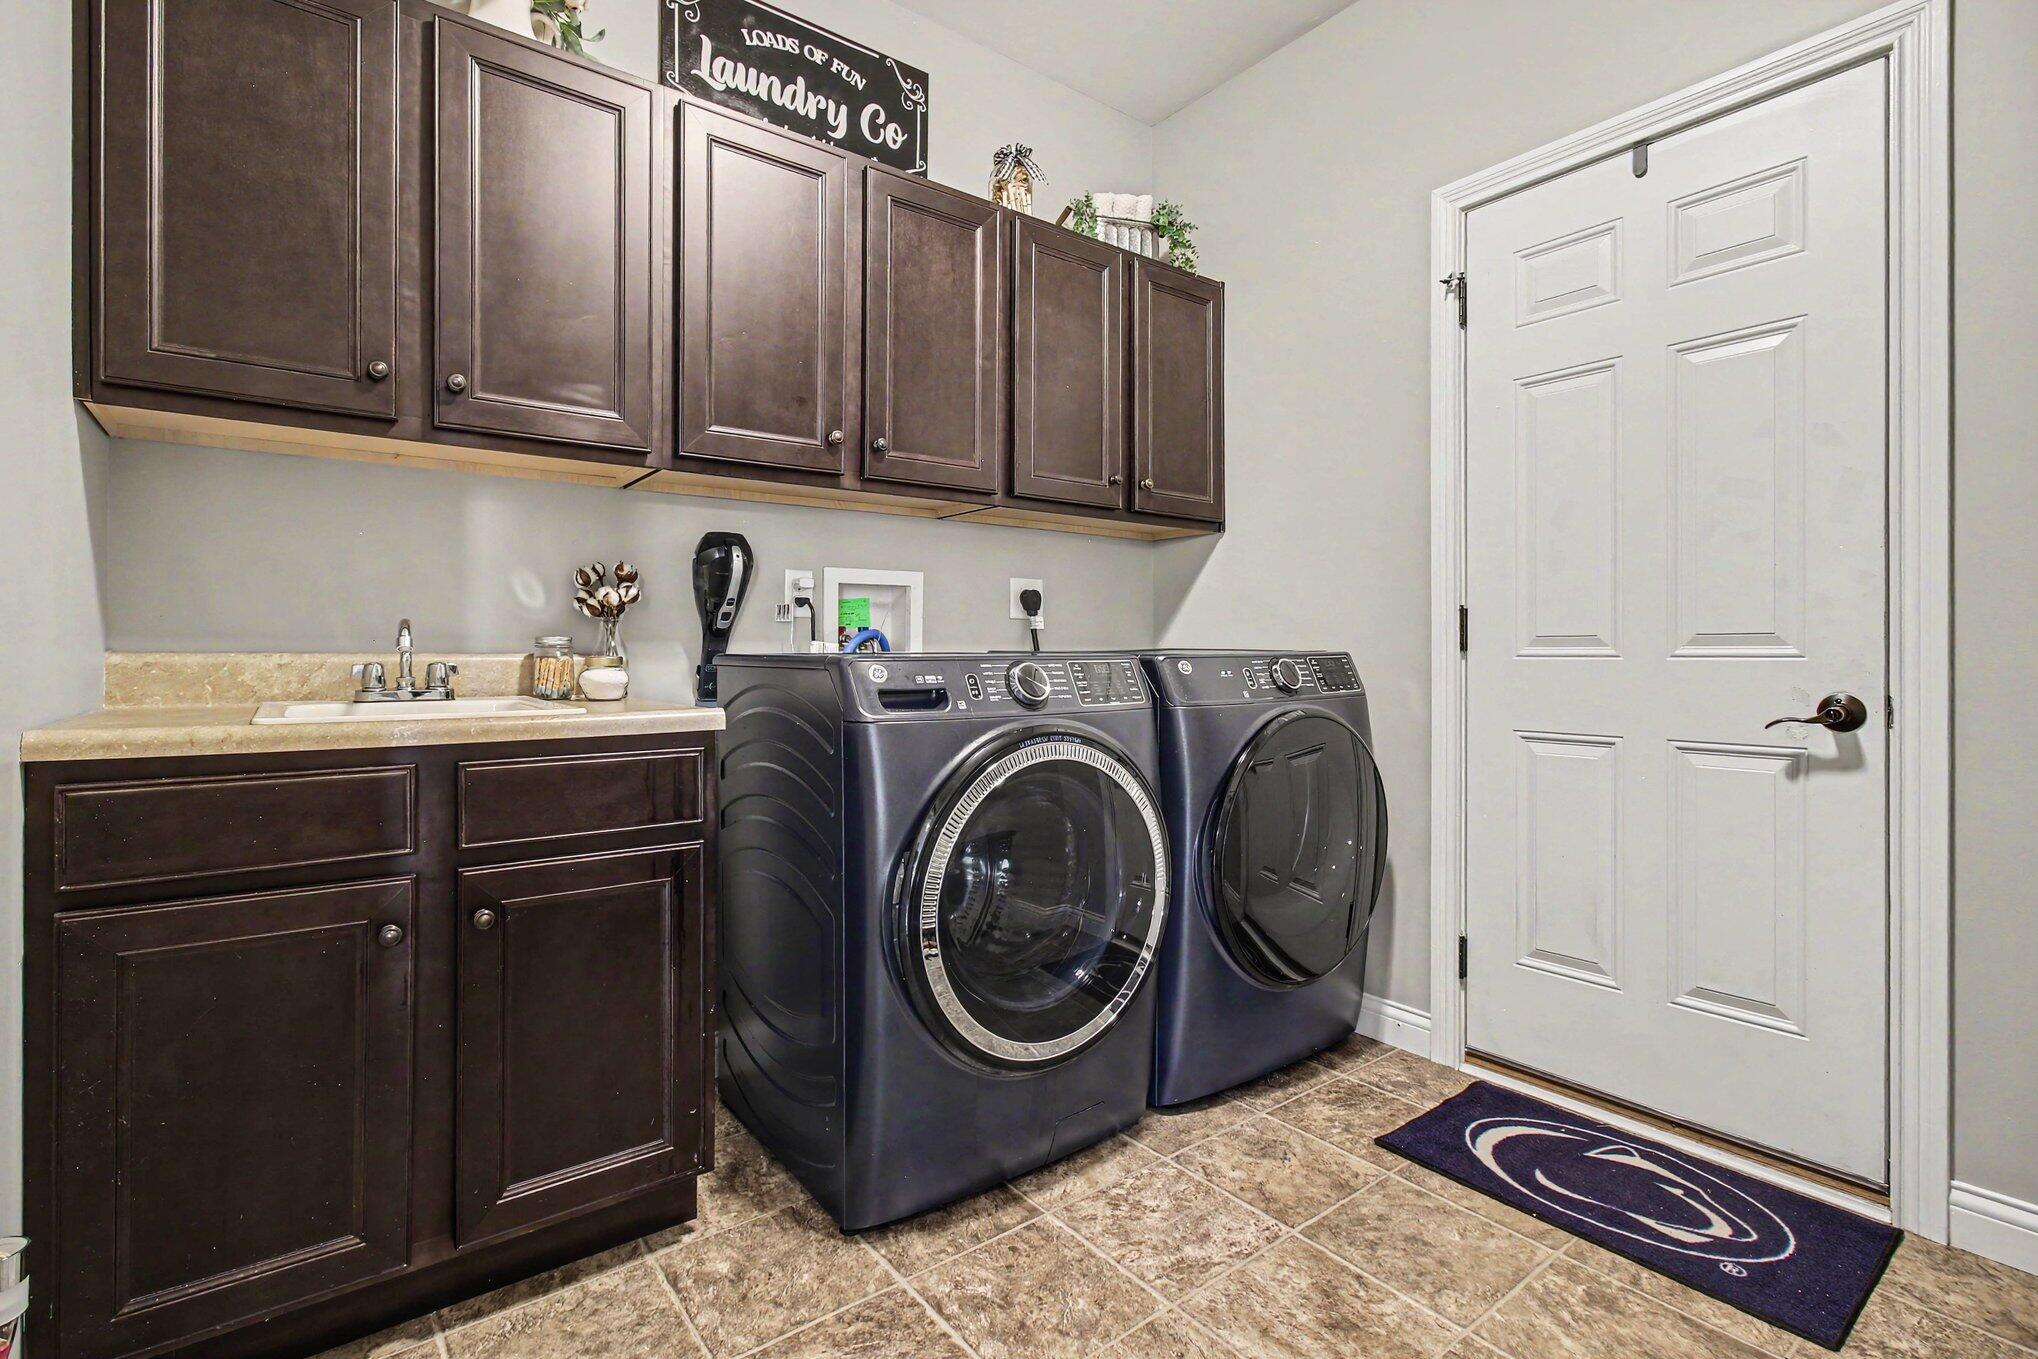
Laundry Room Laundry Room, Main Level
Fireplace Stone, Gas
Appliances Wine Cooler, Stainless Steel Appliance(s), Gas Range, Convection Oven, Dishwasher, Disposal, Double Oven, Dryer, Ice Cooler, Microwave, Refrigerator, Washer
Other Interior Features Kitchen Island, Wet Bar, Walk-In Closet(s), Tray Ceiling(s), Storage, Pantry, Open Floorplan, High Speed Internet, Granite Counters, Entrance Foyer, Double Vanity, Crown Molding, Chandelier, Butlers Pantry, Ceiling Fan(s), High Ceilings, Multi Panel Doors, Recessed Lighting

Exterior

Stories 3
Garage Space 3.0
Water Source Public
Utilities Cable Available
ROOF Shingle
Lot Features Level
Parking Driveway, Garage
Heat type Natural Gas, Forced Air
Air Conditioning Central Air
Sewer Public Sewer
Substructure Poured Concrete
HOA Amenities Dog Park, Playground, Tennis Court(s), Trail(s), Management
Other Exterior Features Other

Area & Lot

Status For Sale
Open House 7/25/2026, 12:00 PM - 1:00 PM
LIVING SPACE 6,100 Sq.Ft.
TOTAL AREA 6,100 Sq.Ft.
LOT SIZE 0.41 Acres
MLS® ID 645005
Type Residential
Year Built 2014
Neighborhood Boone County
Architecture Styles Traditional
View Description Neighborhood
ELEMENTARY SCHOOL New Haven Elementary
MIDDLE SCHOOL Gray Middle School
HIGH SCHOOL Ryle High
School District Boone Co Public

Financial

SALES PRICE $898,000
HOA Fees $500/yr
View Virtual Tour
image

Schedule a Showing

We would love to show you our beautiful property. Please select your preferred date and time below. An agent will be in touch shortly to confirm your appointment.

Schedule a Showing

We would love to show you our beautiful property. Please select your preferred date and time below. An agent will be in touch shortly to confirm your appointment.

Thank you for your interest in 1342 Coastal Court, Union, KY 41091. We are reviewing your request and will be in touch shortly!

Mortgage Calculator

Estimate your monthly mortgage payment, including the principal and interest, property taxes, and HOA. Adjust the values to generate a more accurate rate.

All estimates are provided for informational purposes only. Actual amounts may vary.
$0,000 Your Payment 20 15 65
$0,000 Your Payment
Boone County

Boone County

Read more

Work With Us
We're committed to guiding you every step of the way—whether you're buying a home, selling a property, or securing a mortgage. Whatever your needs, we've got you covered.

Contact Us