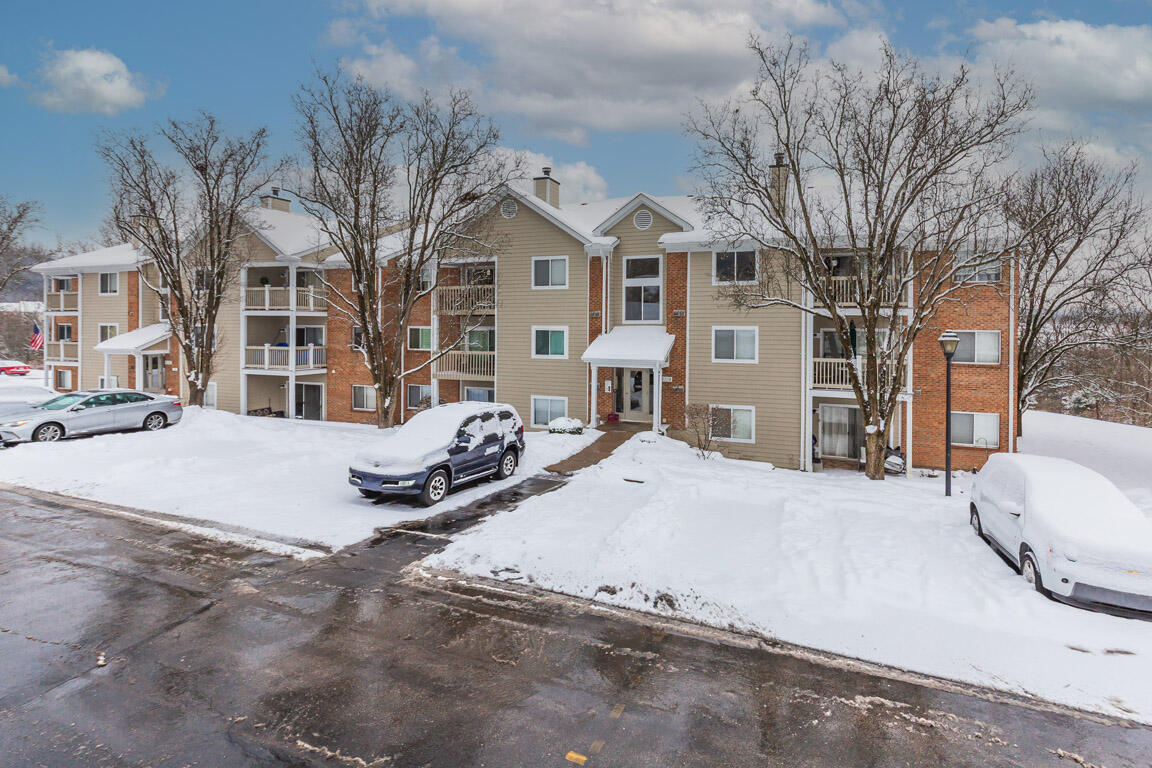
100 Creekwood Drive, 8
$175,500
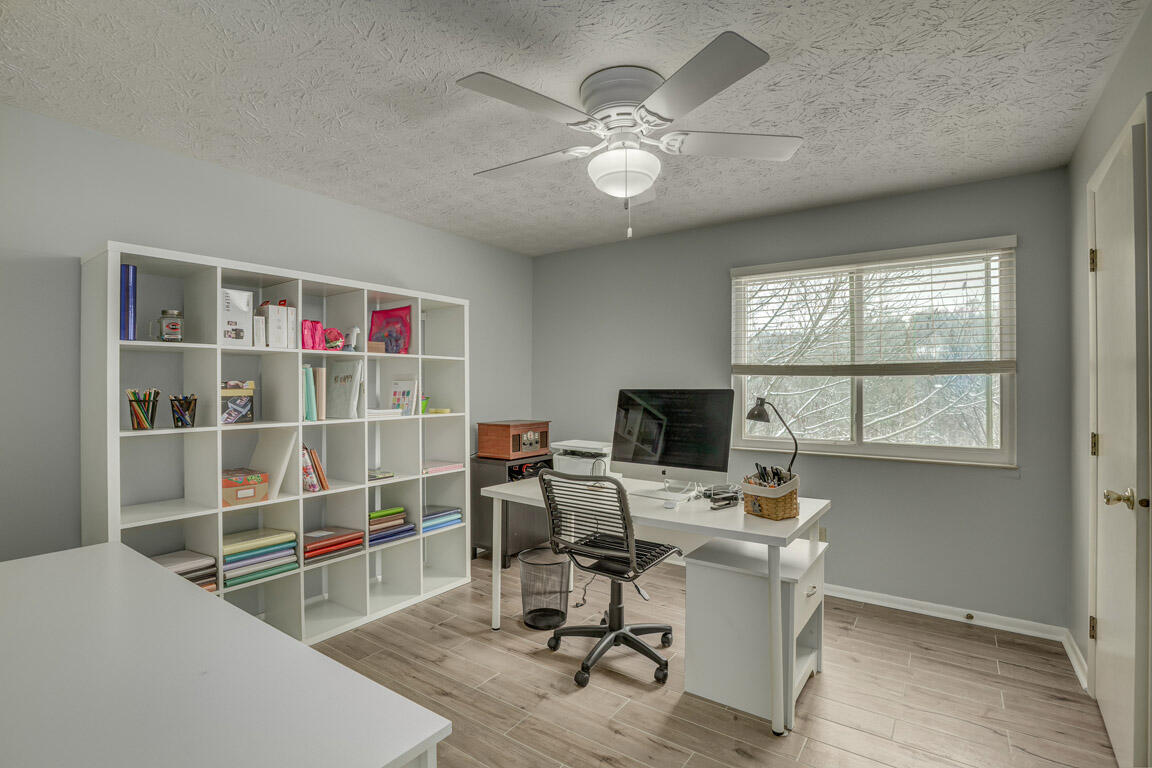
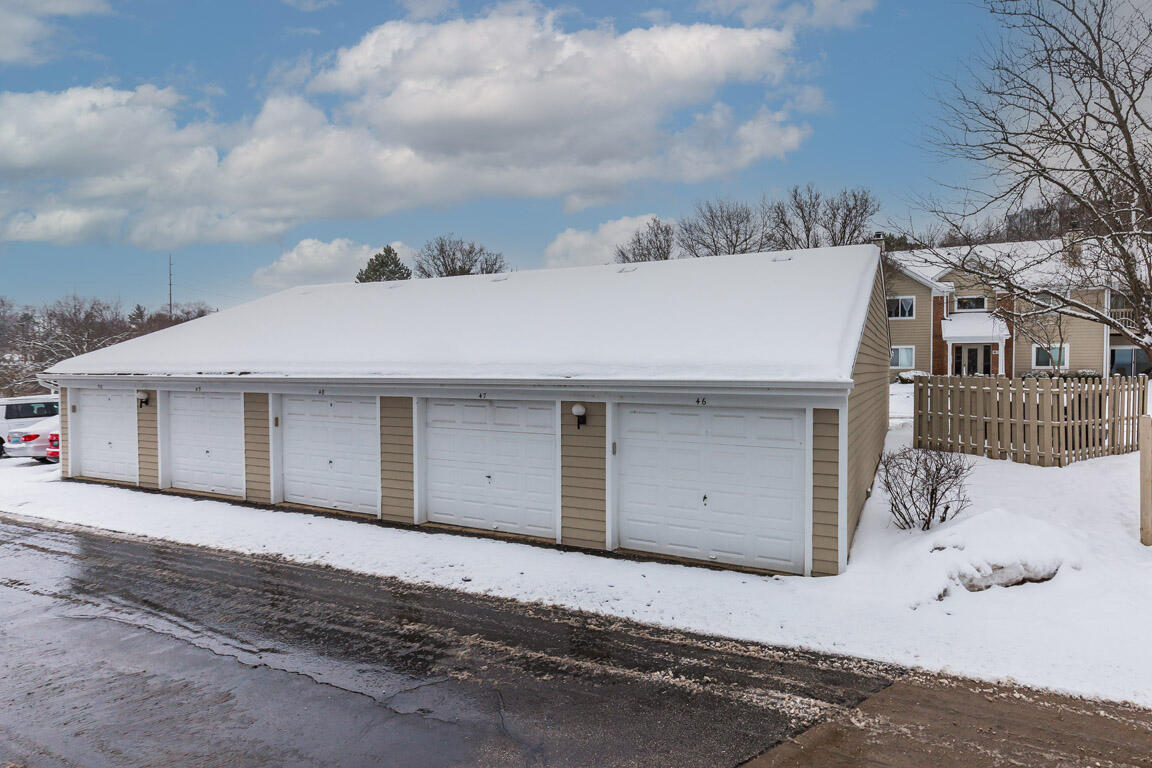
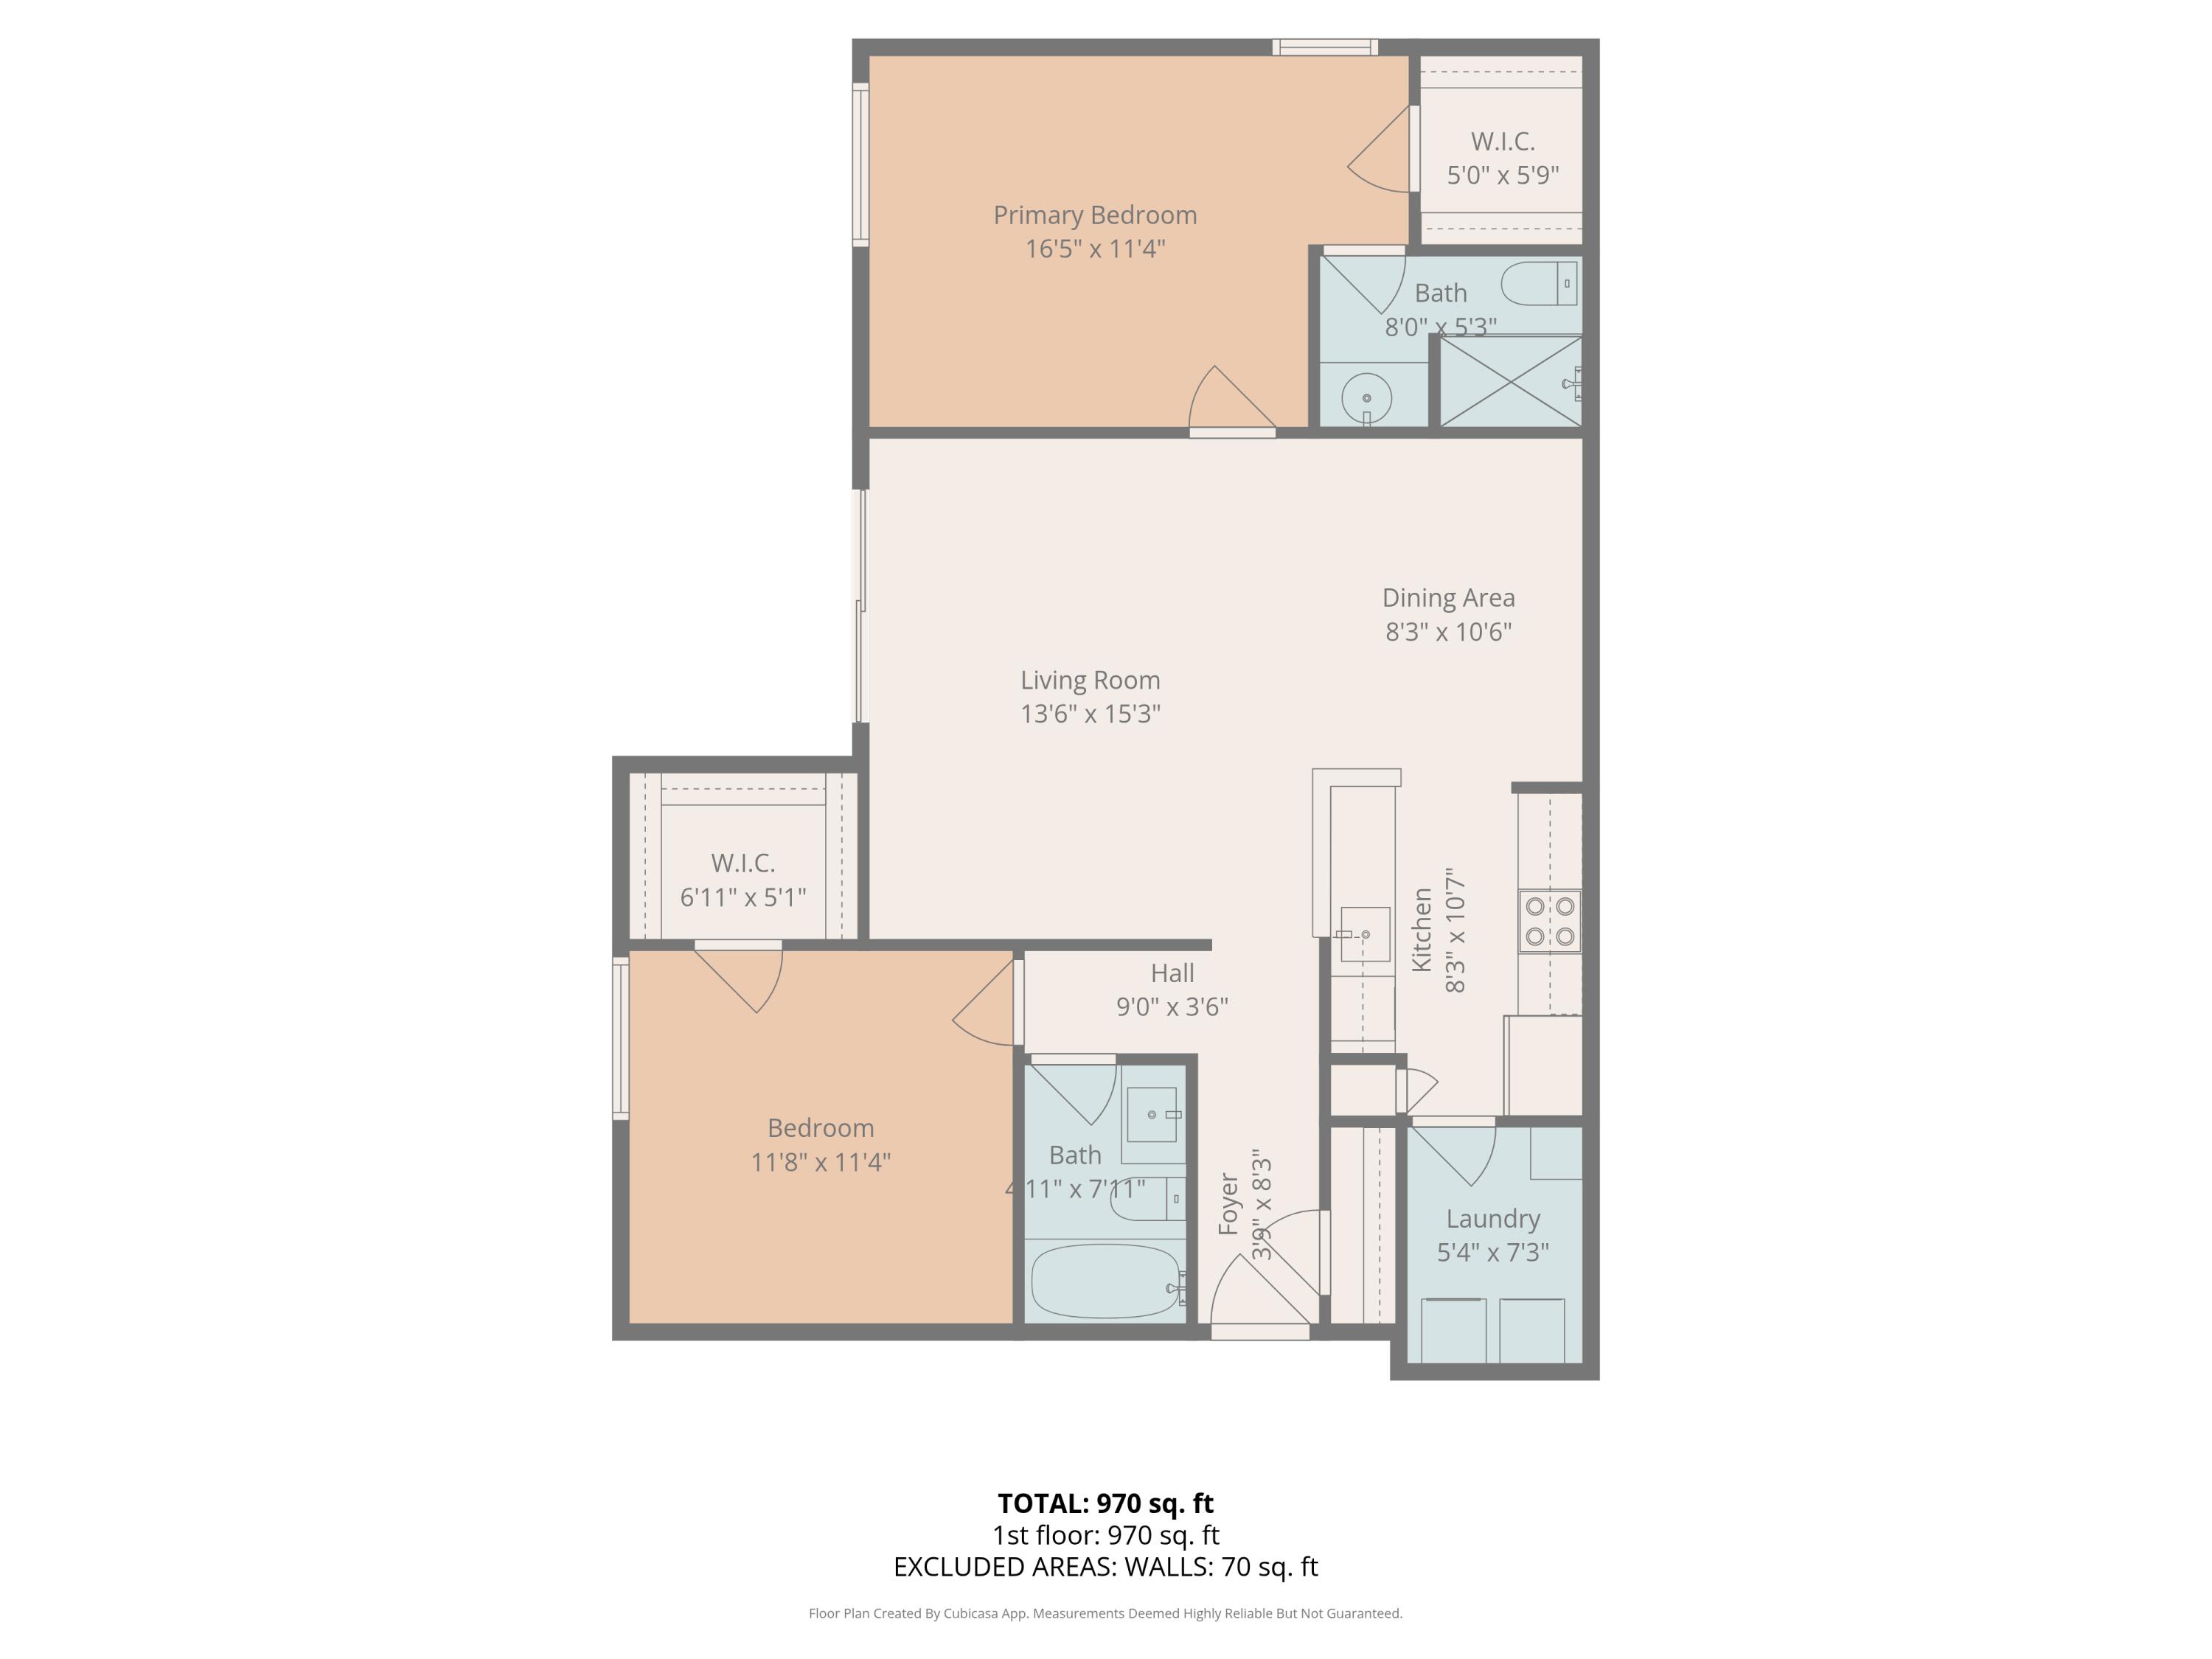
Absolutely perfect 2-bedroom, 2-bath condominium with a private garage, offering a true move-in-ready experience. This home has been completely remodeled from top to bottom, leaving nothing left to do but unpack and enjoy. Every detail has been thoughtfully updated with quality finishes and timeless design.
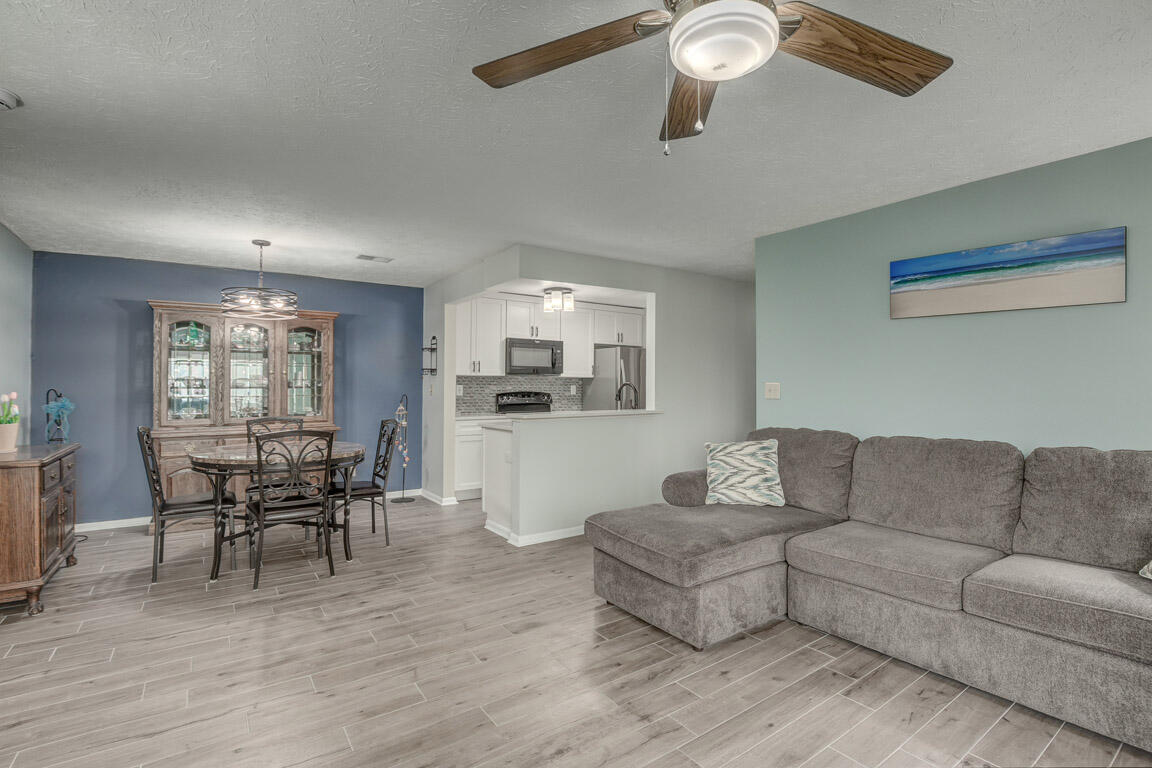
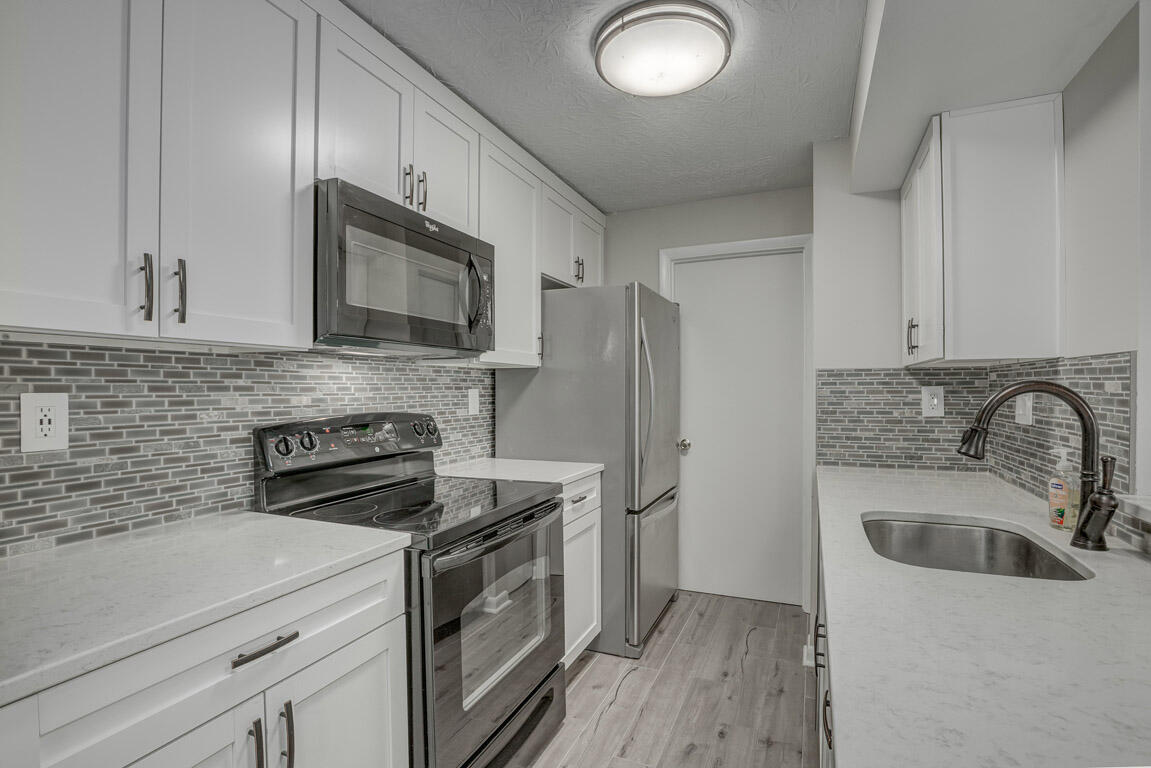
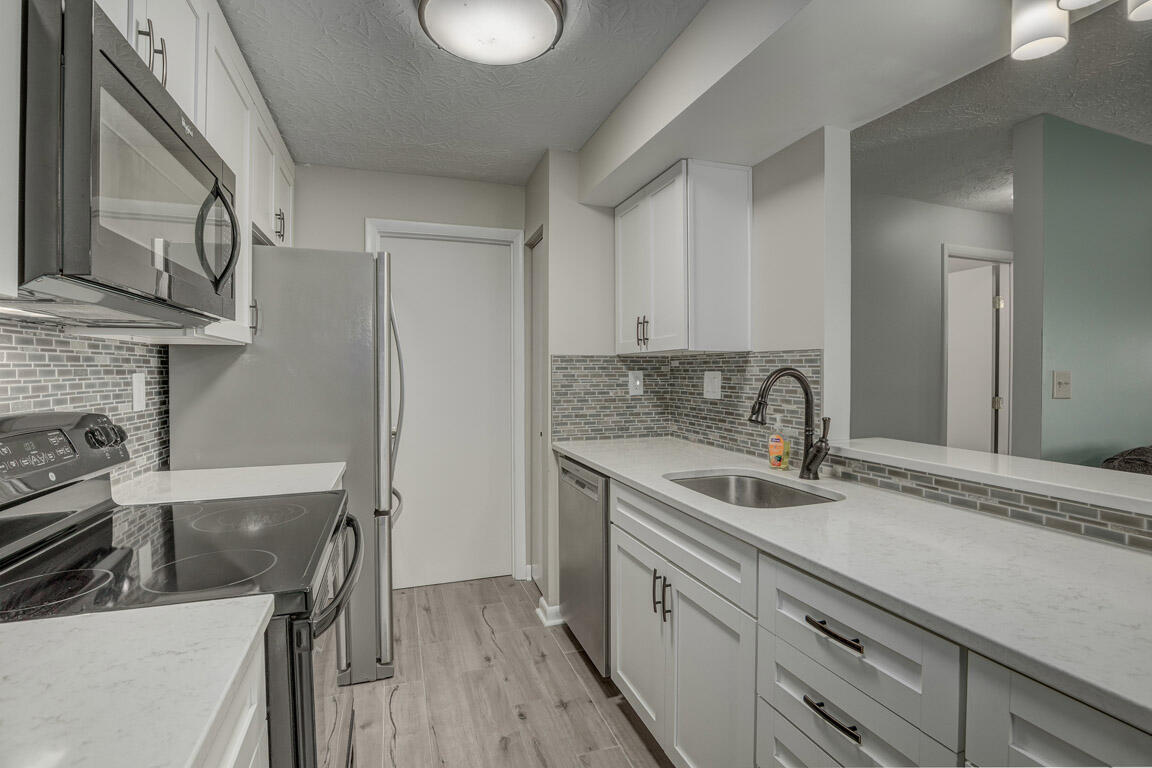
The beautifully renovated kitchen is both stylish and functional, featuring brand-new cabinetry with pull-out drawers and soft-close doors, quartz countertops, and a ceramic tile backsplash. Stainless steel appliances are included and remain with the home, along with a fabulous washer and dryer. An under-mount sink with a pull-down faucet and updated lighting complete the space, creating an inviting kitchen ideal for everyday living and entertaining.
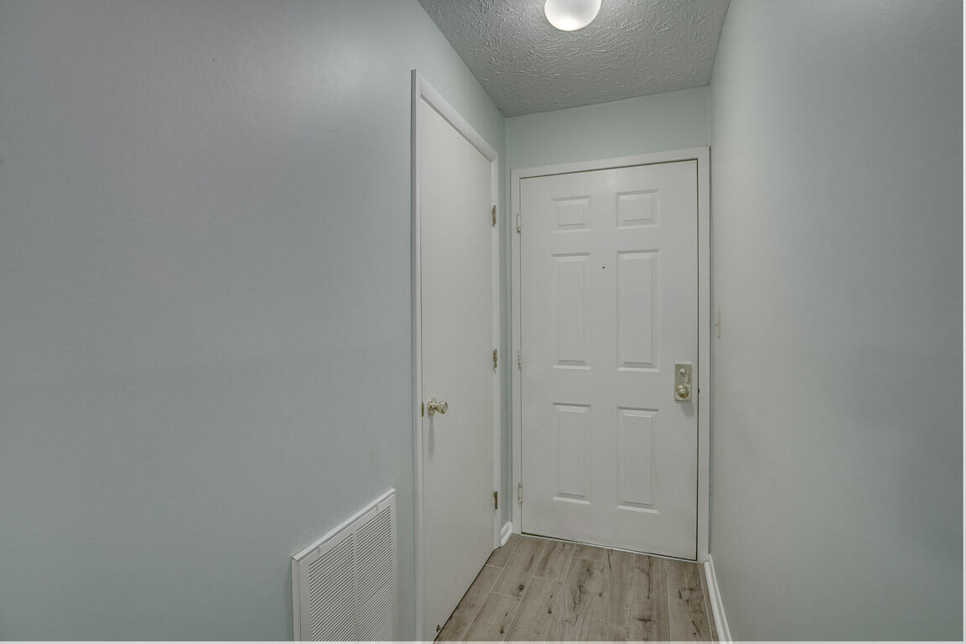
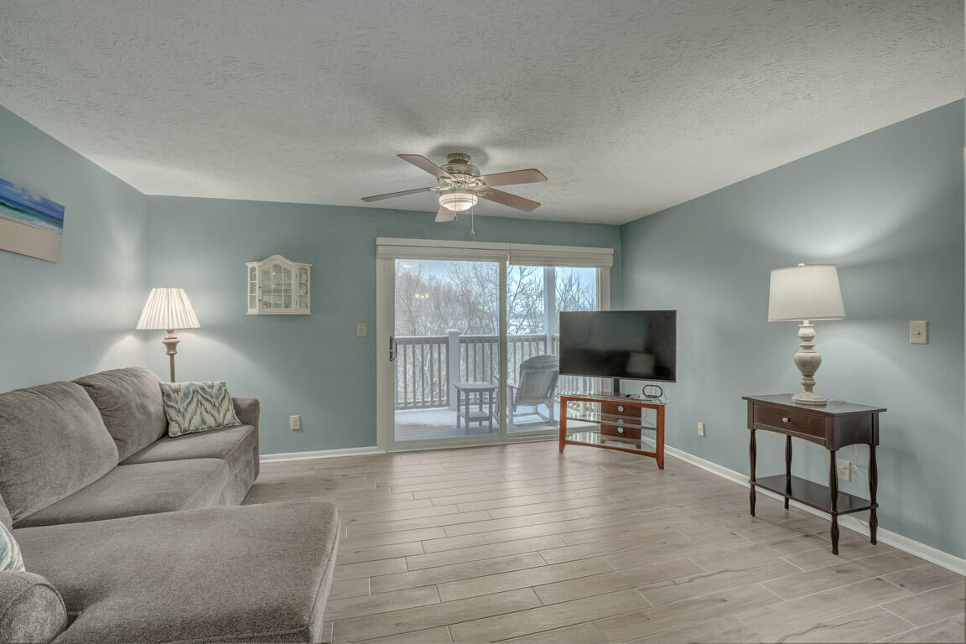
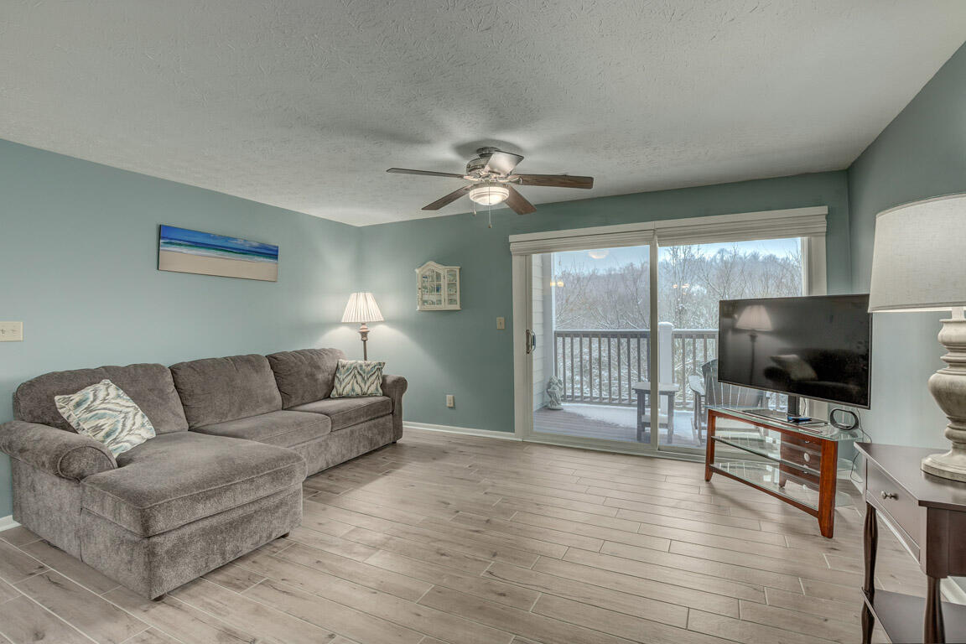
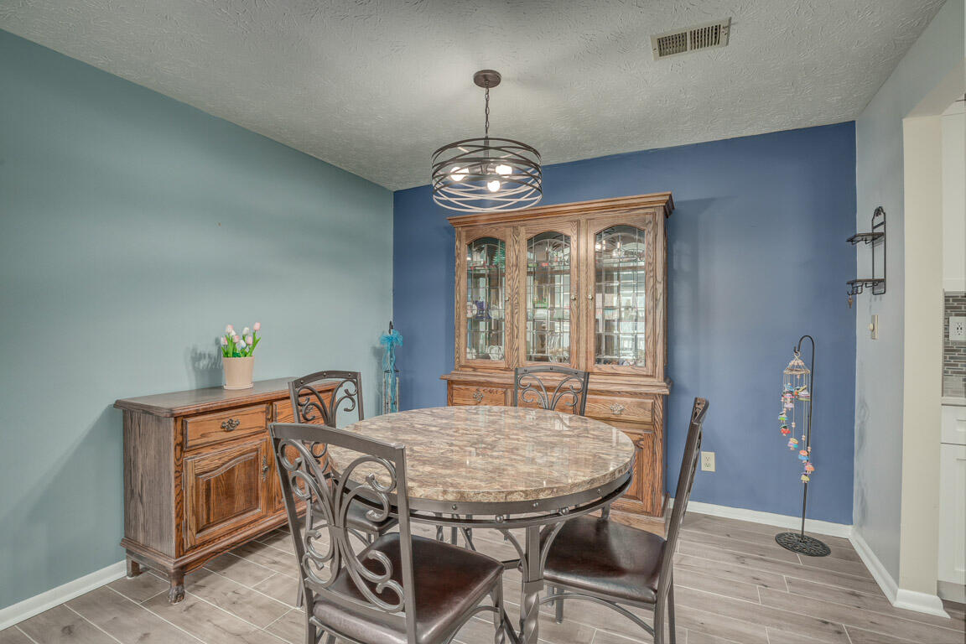
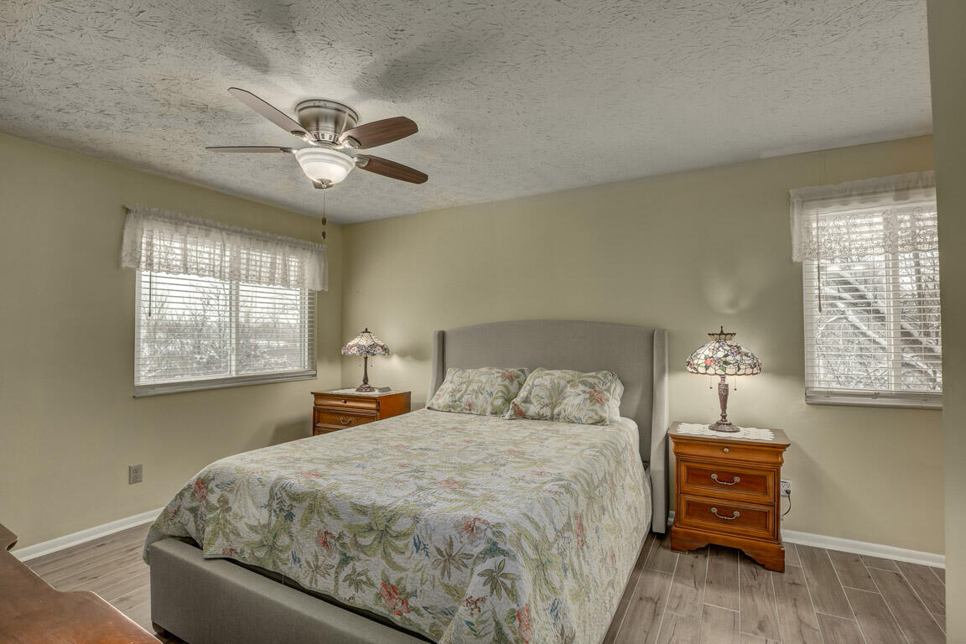
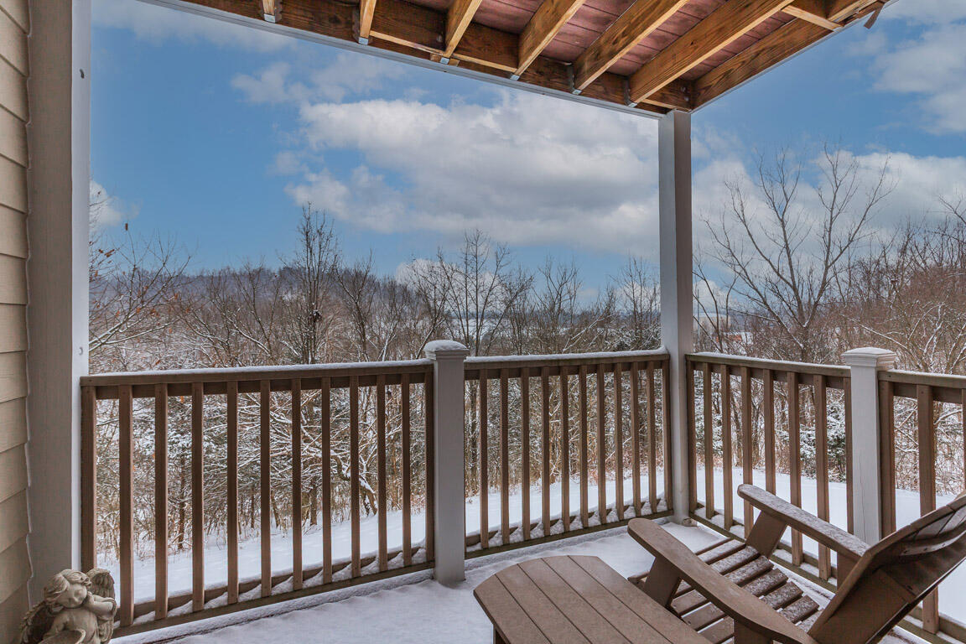
Ceramic tile flooring flows throughout the entire condo, offering easy maintenance, durability, and a clean, cohesive look. All windows have been replaced, including the sliding glass door that leads to a private deck overlooking serene, wooded views, an ideal spot to relax and unwind while enjoying the natural surroundings.
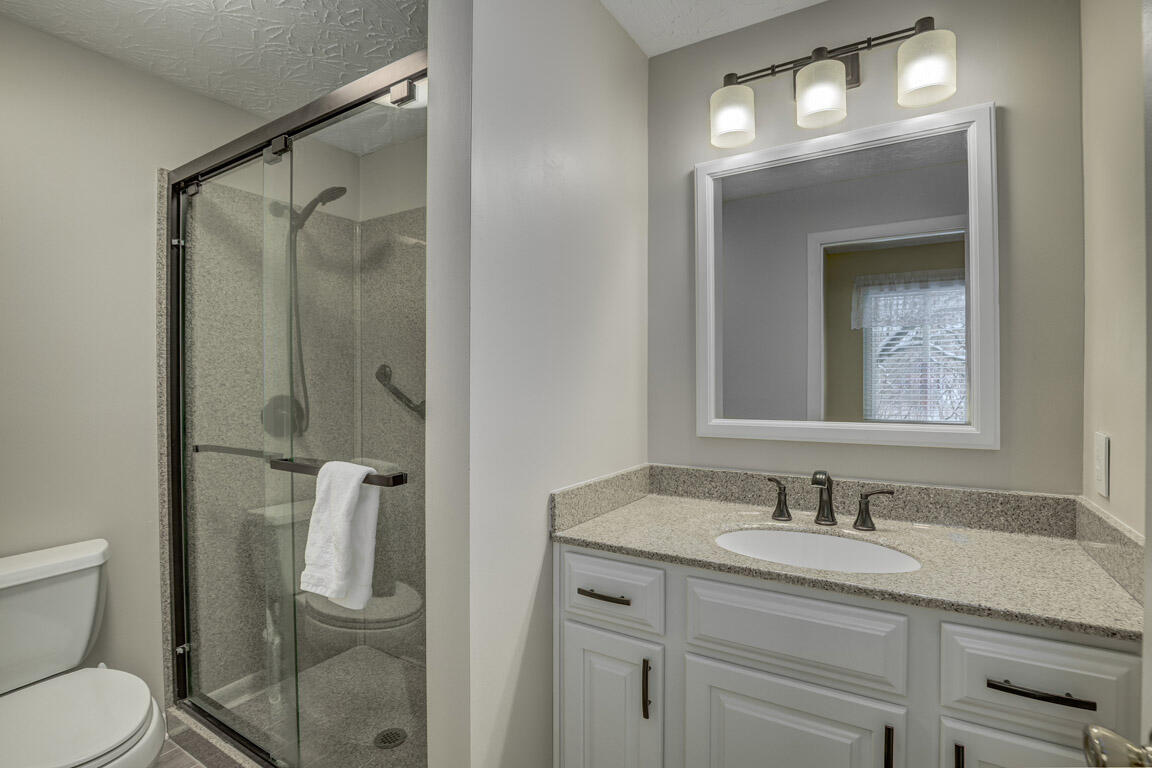
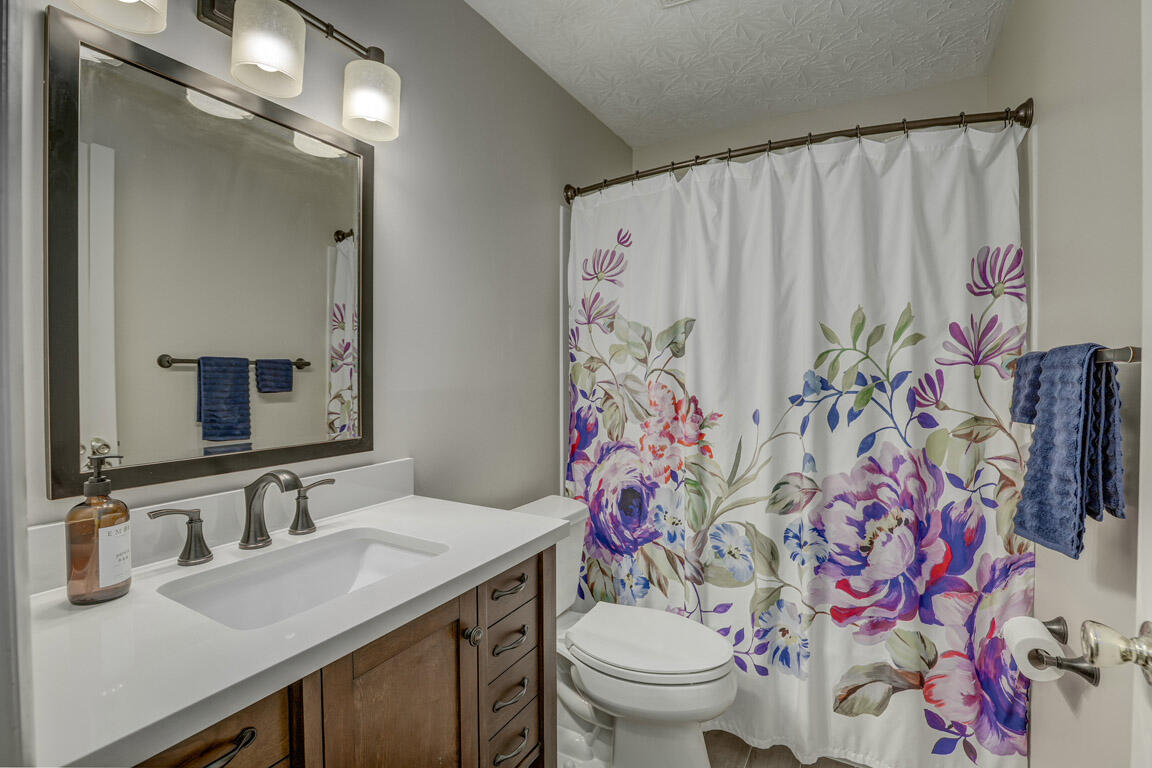
Both bathrooms have been fully updated with new vanities, modern lighting, and an updated shower door, providing a fresh, spa-like feel. Additional updates throughout the home enhance both comfort and peace of mind, making this property truly turnkey.
If you're looking for a home where all the work has already been done, this is it. Simply move in, bring your furniture, and start enjoying a beautifully remodeled condo in a peaceful setting. This exceptional home is ready and waiting for its next owner.